Renovations by C&M Partners int'l., Inc.

CLSB #973933 bonded & insured

Before & After

Del Cerro

Contact
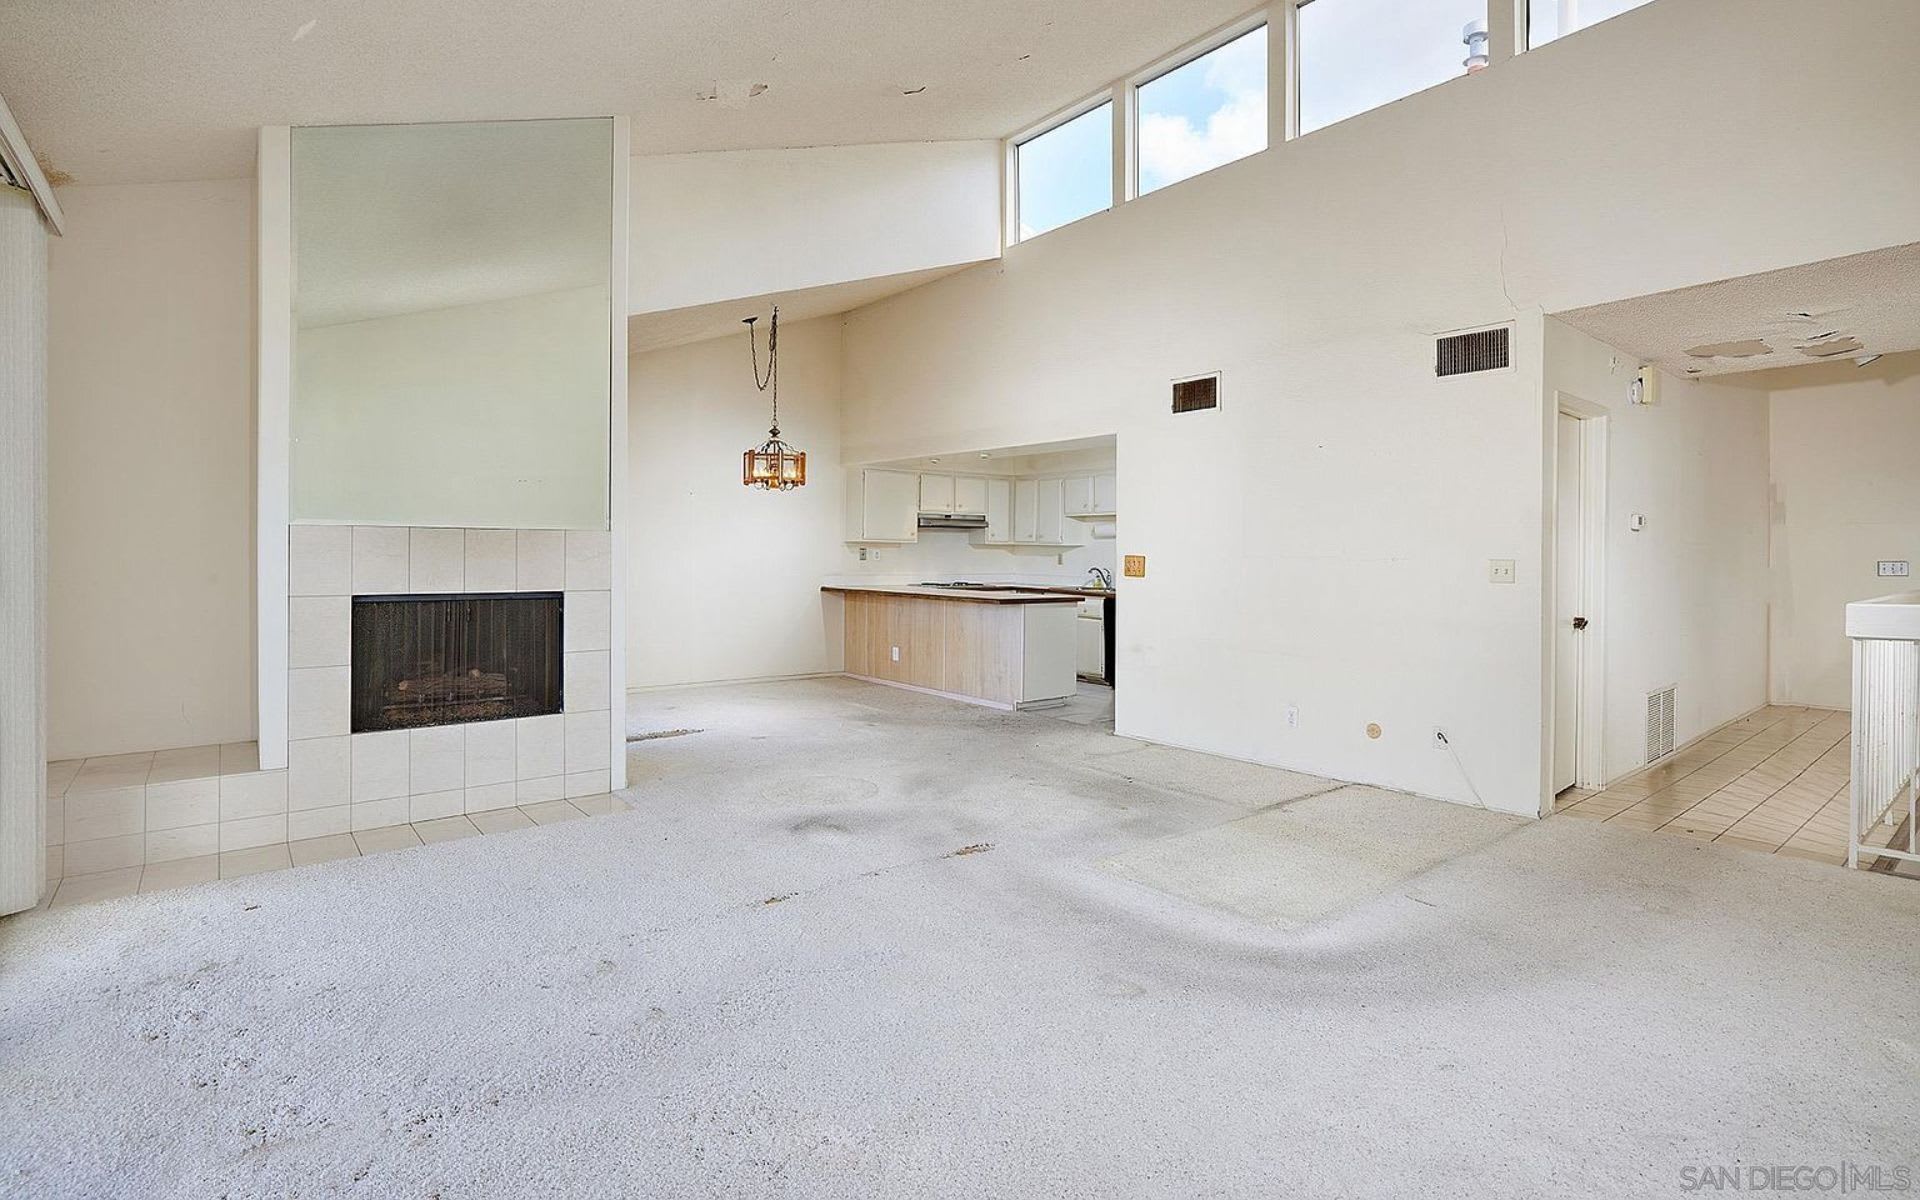
Open living room with tiled fireplace, high ceiling, clerestory windows, and worn carpet.
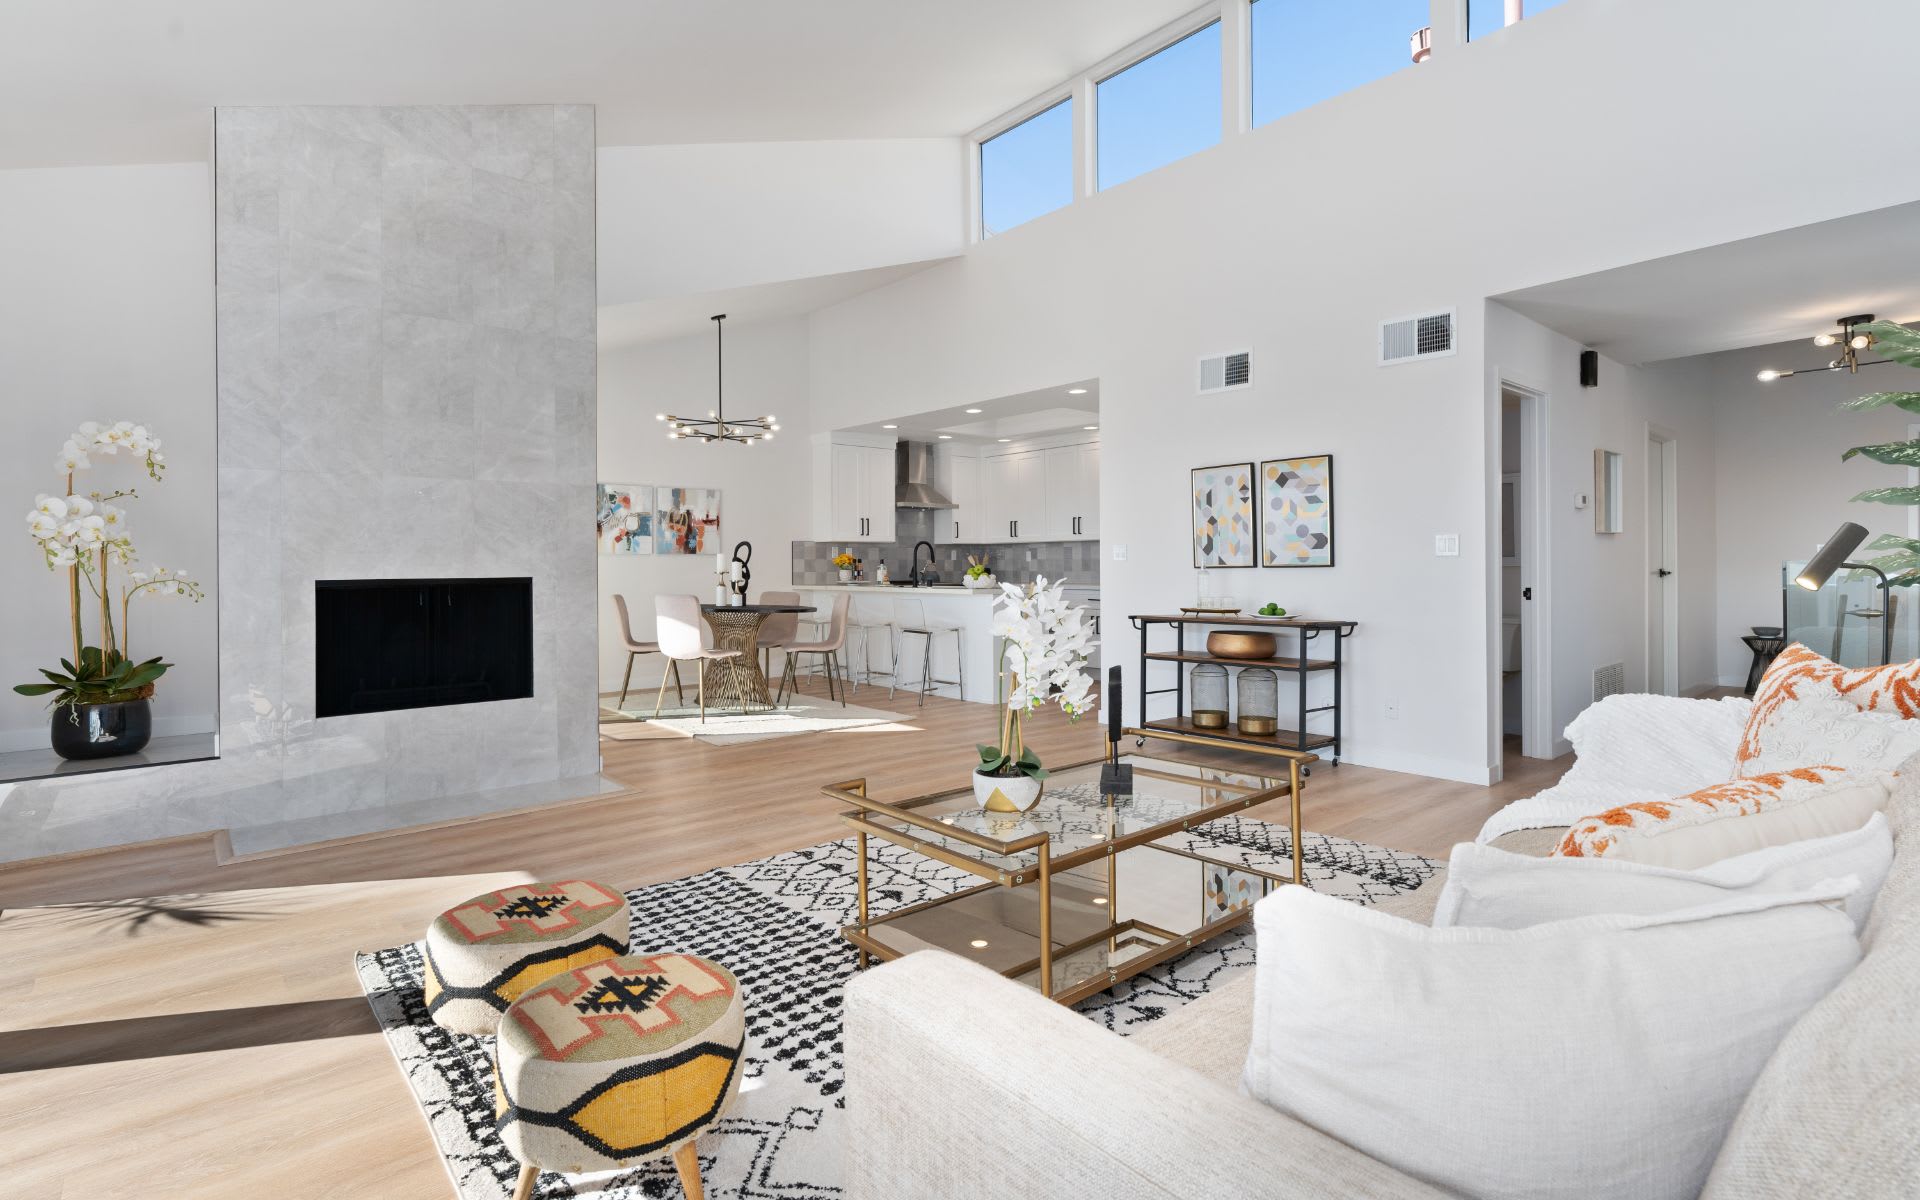
Open-plan living room with a tall stone fireplace, white sofa, and kitchen beyond.
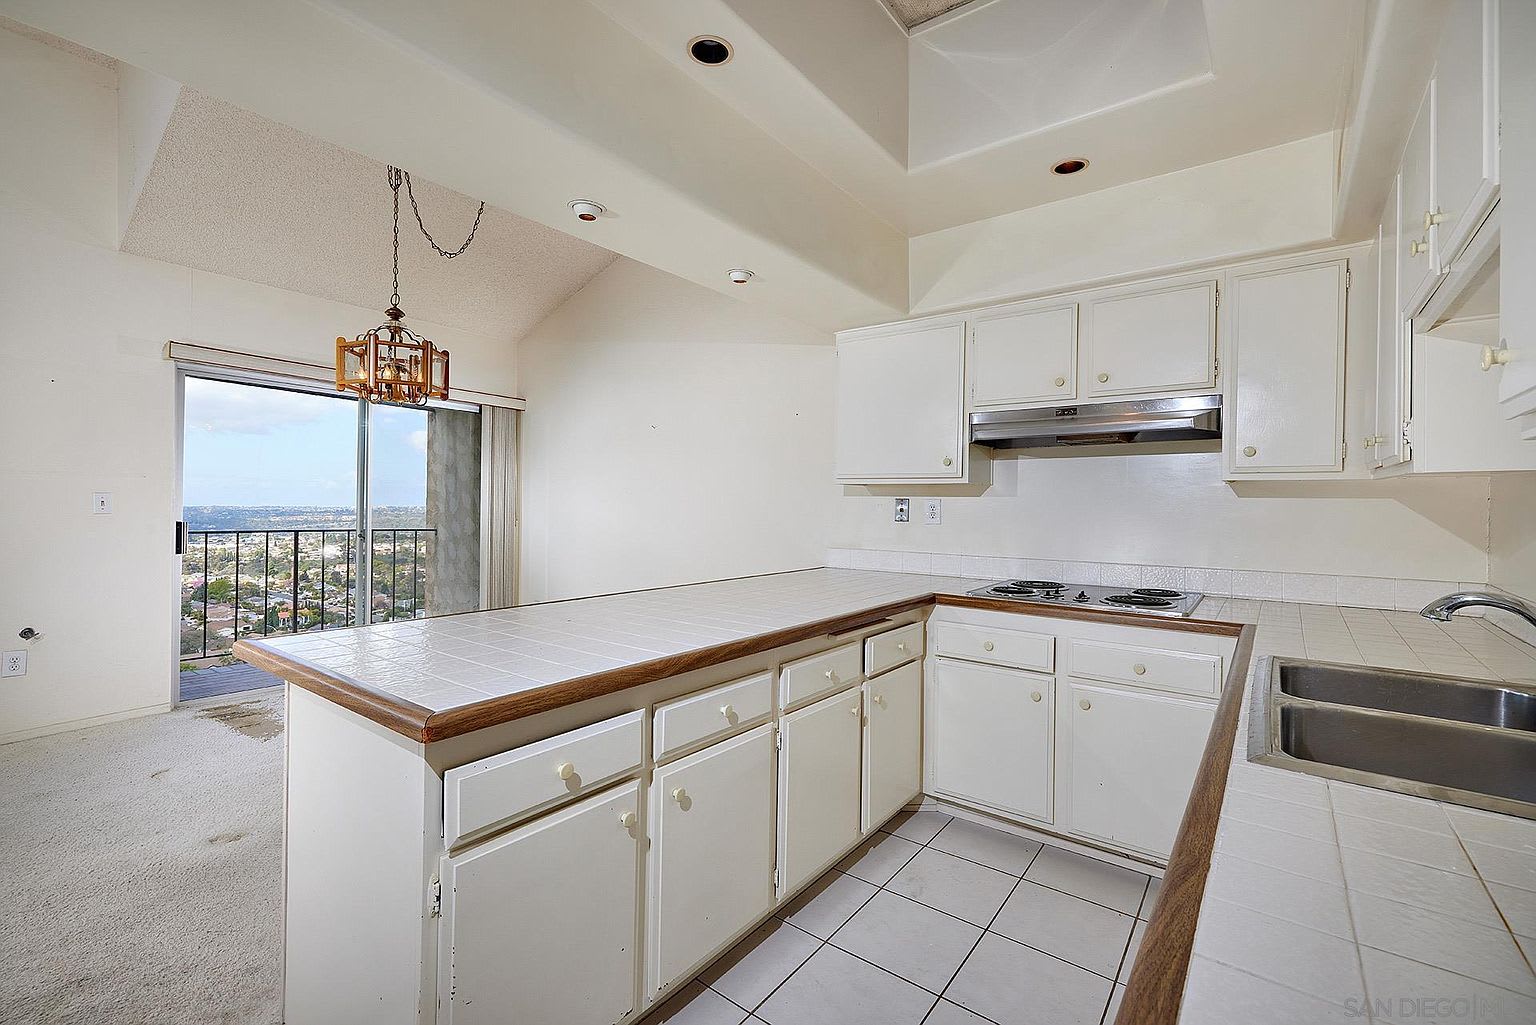
Vacant kitchen with white cabinets and tiled counters, opening to a balcony with a residential view.
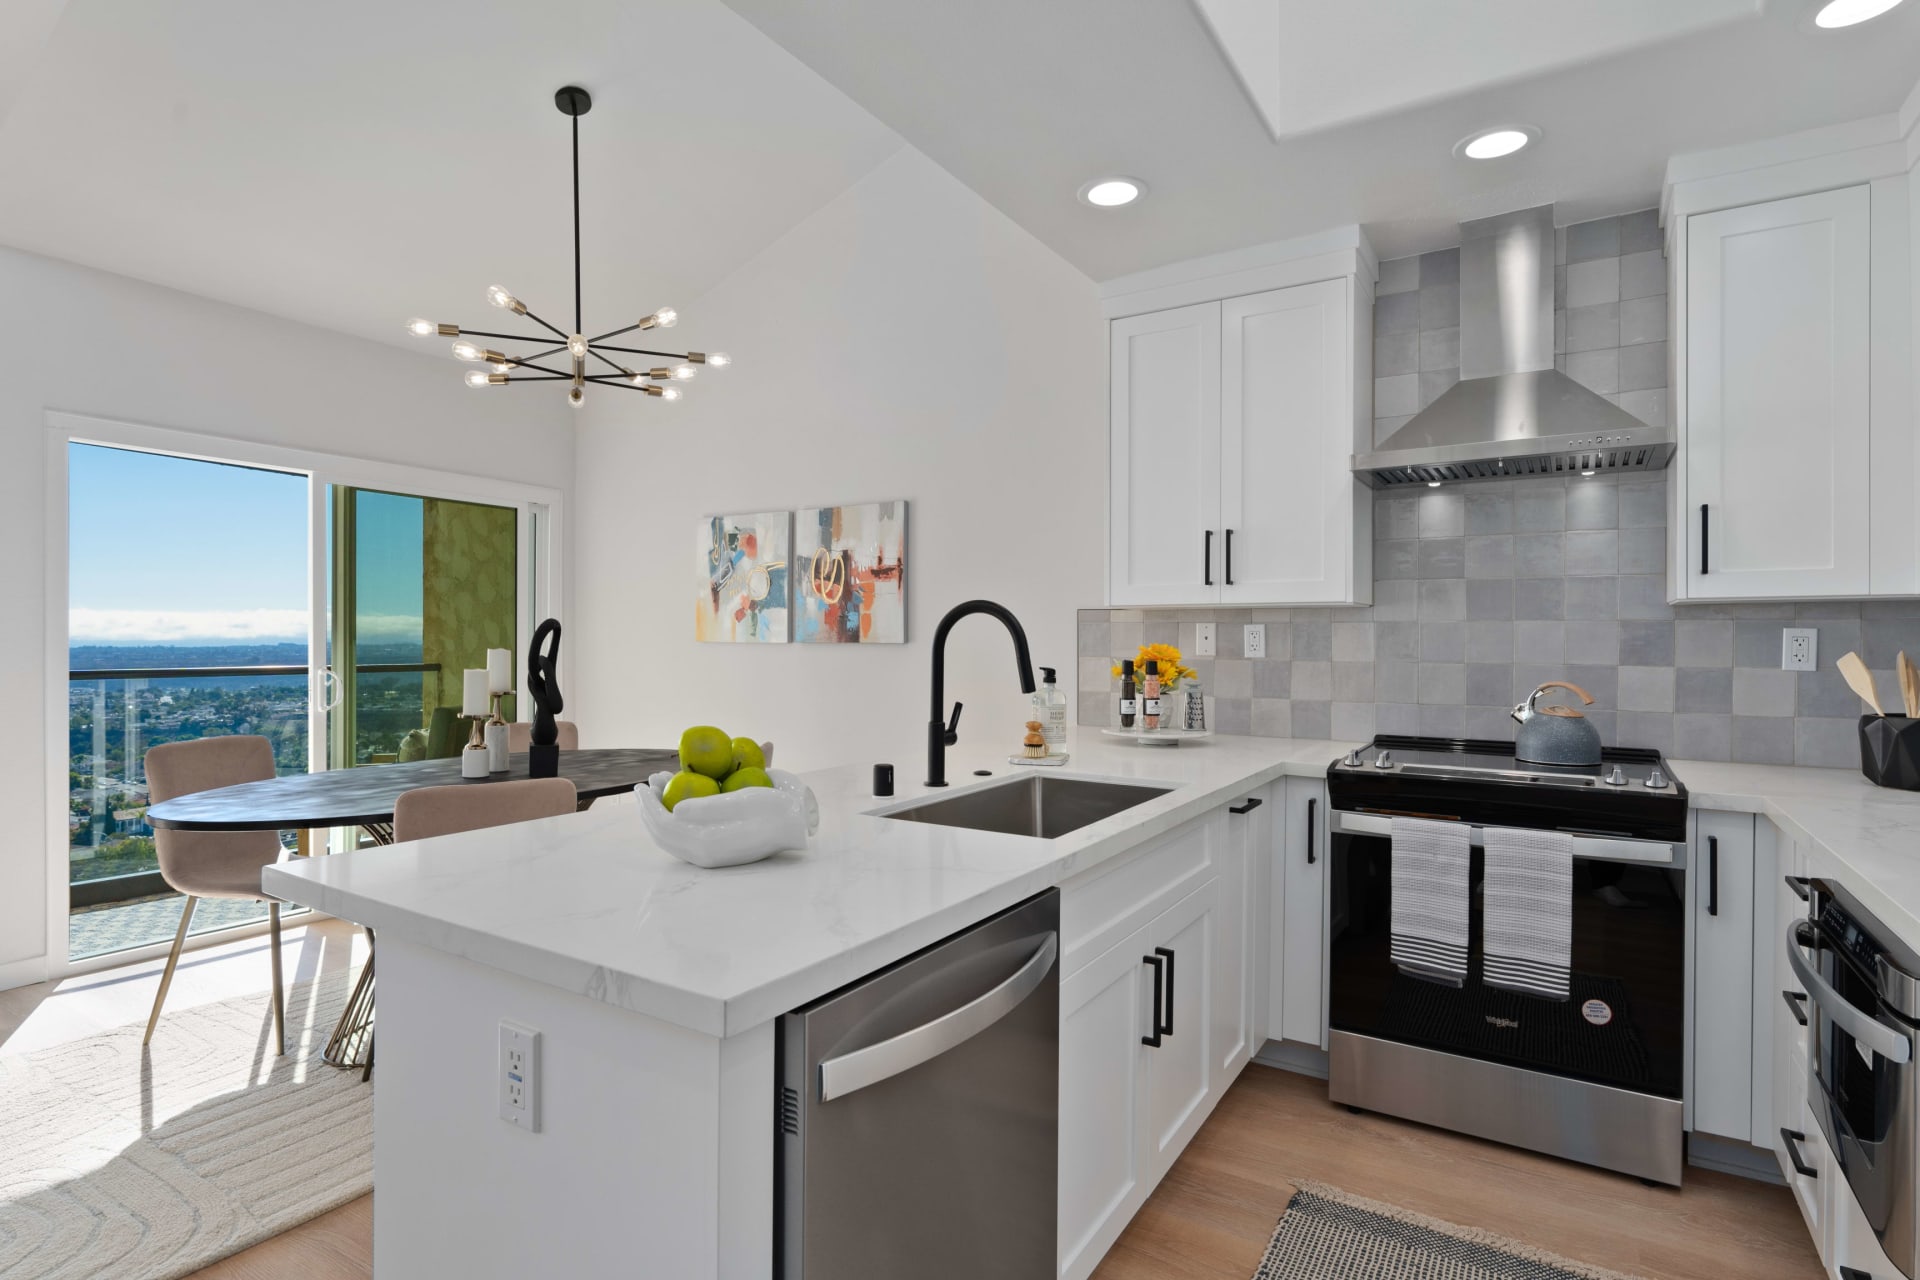
Renovated white kitchen with a large island, stainless steel appliances, and a balcony view
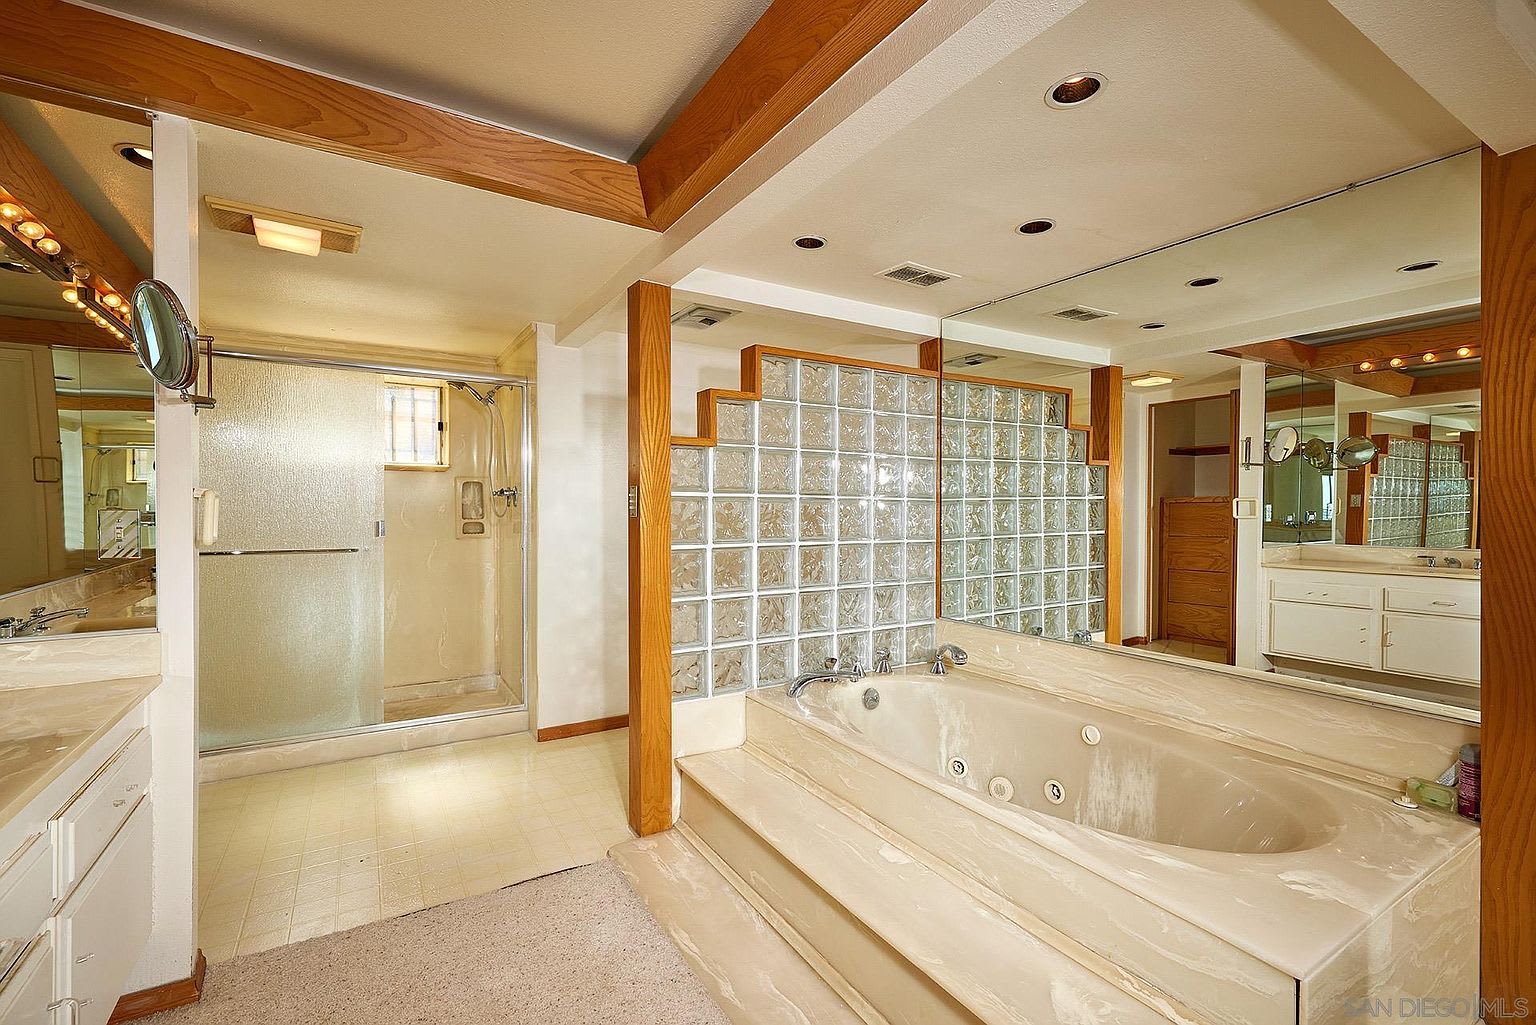
Spacious bathroom with a built-in jetted tub, glass-block wall, and separate shower.
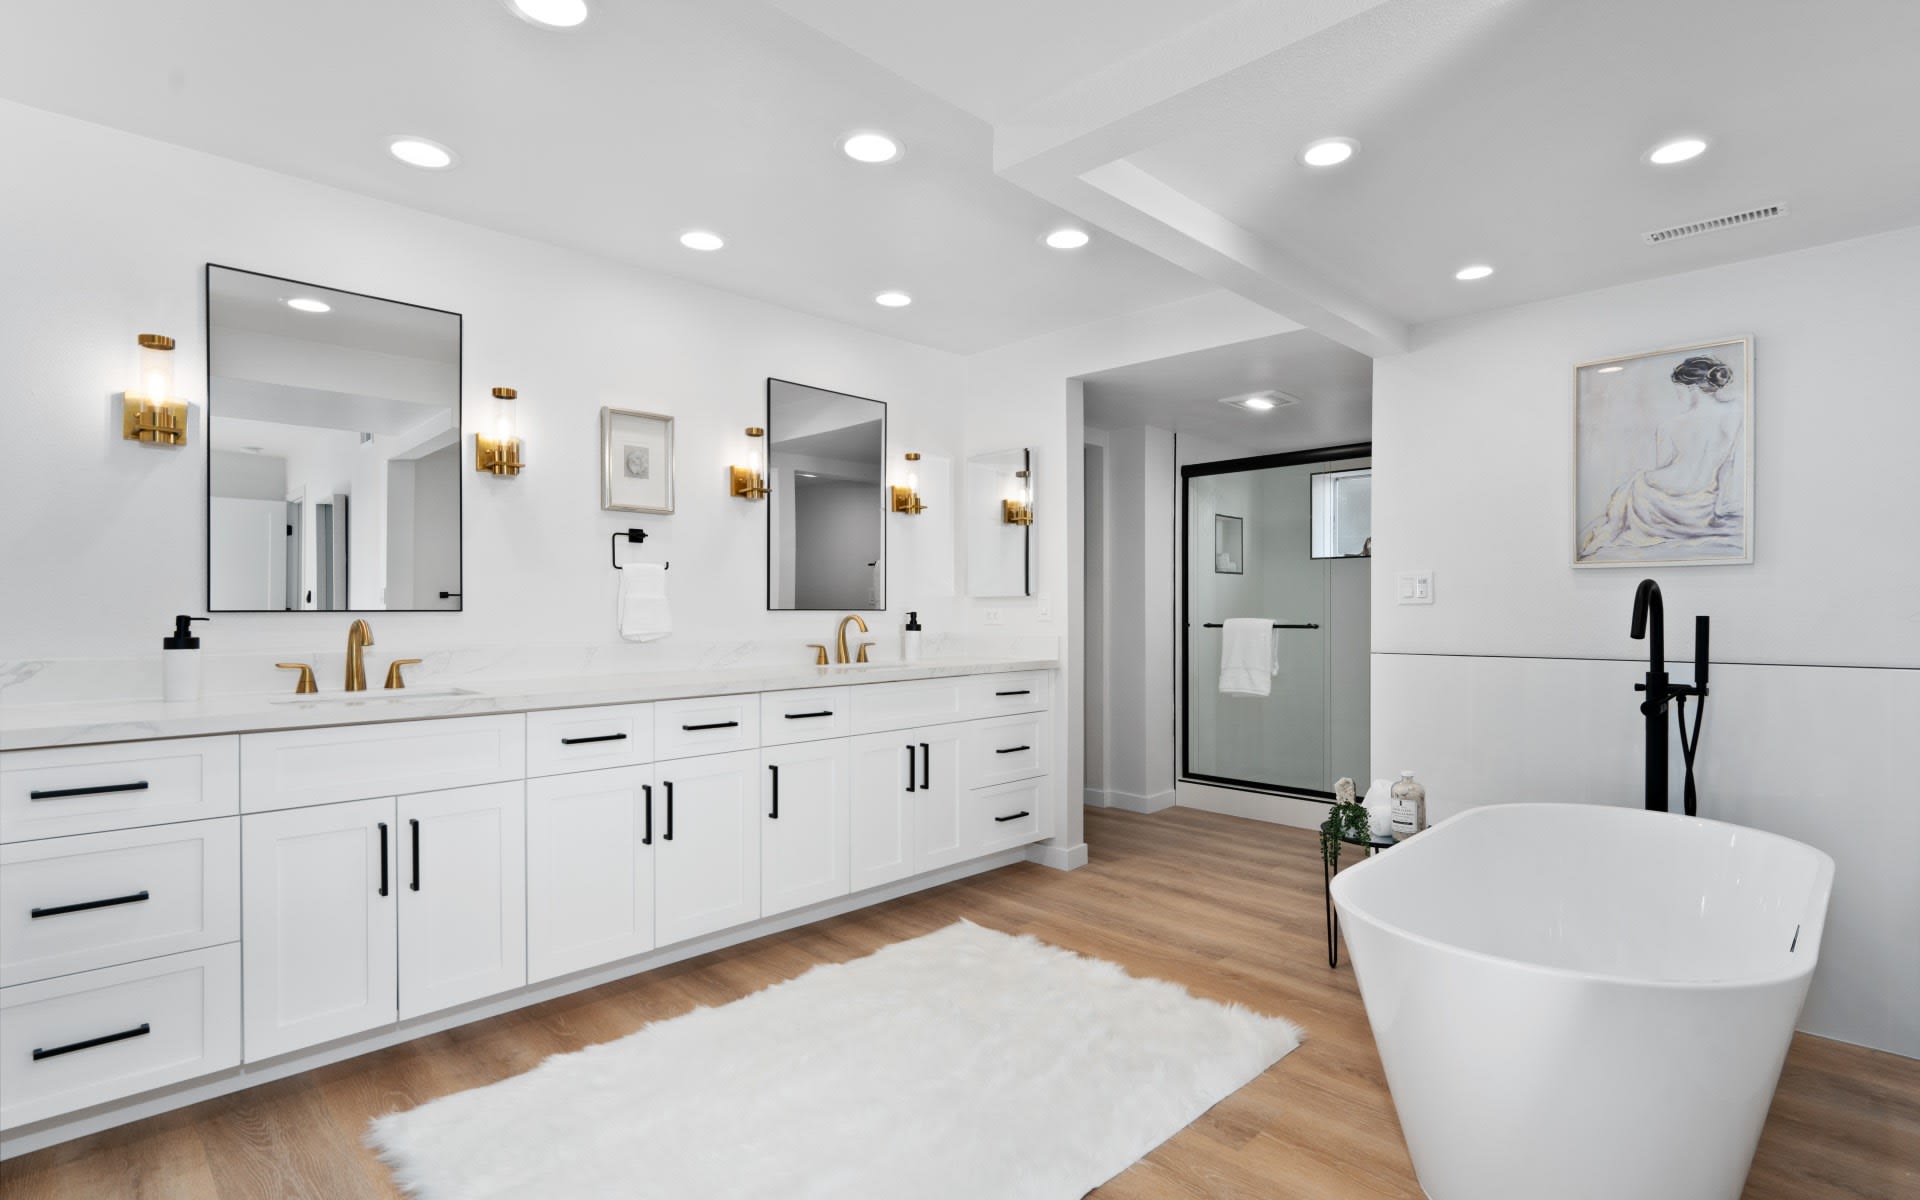
Renovated bathroom with a white double vanity, brass fixtures, glass shower, and freestanding tub
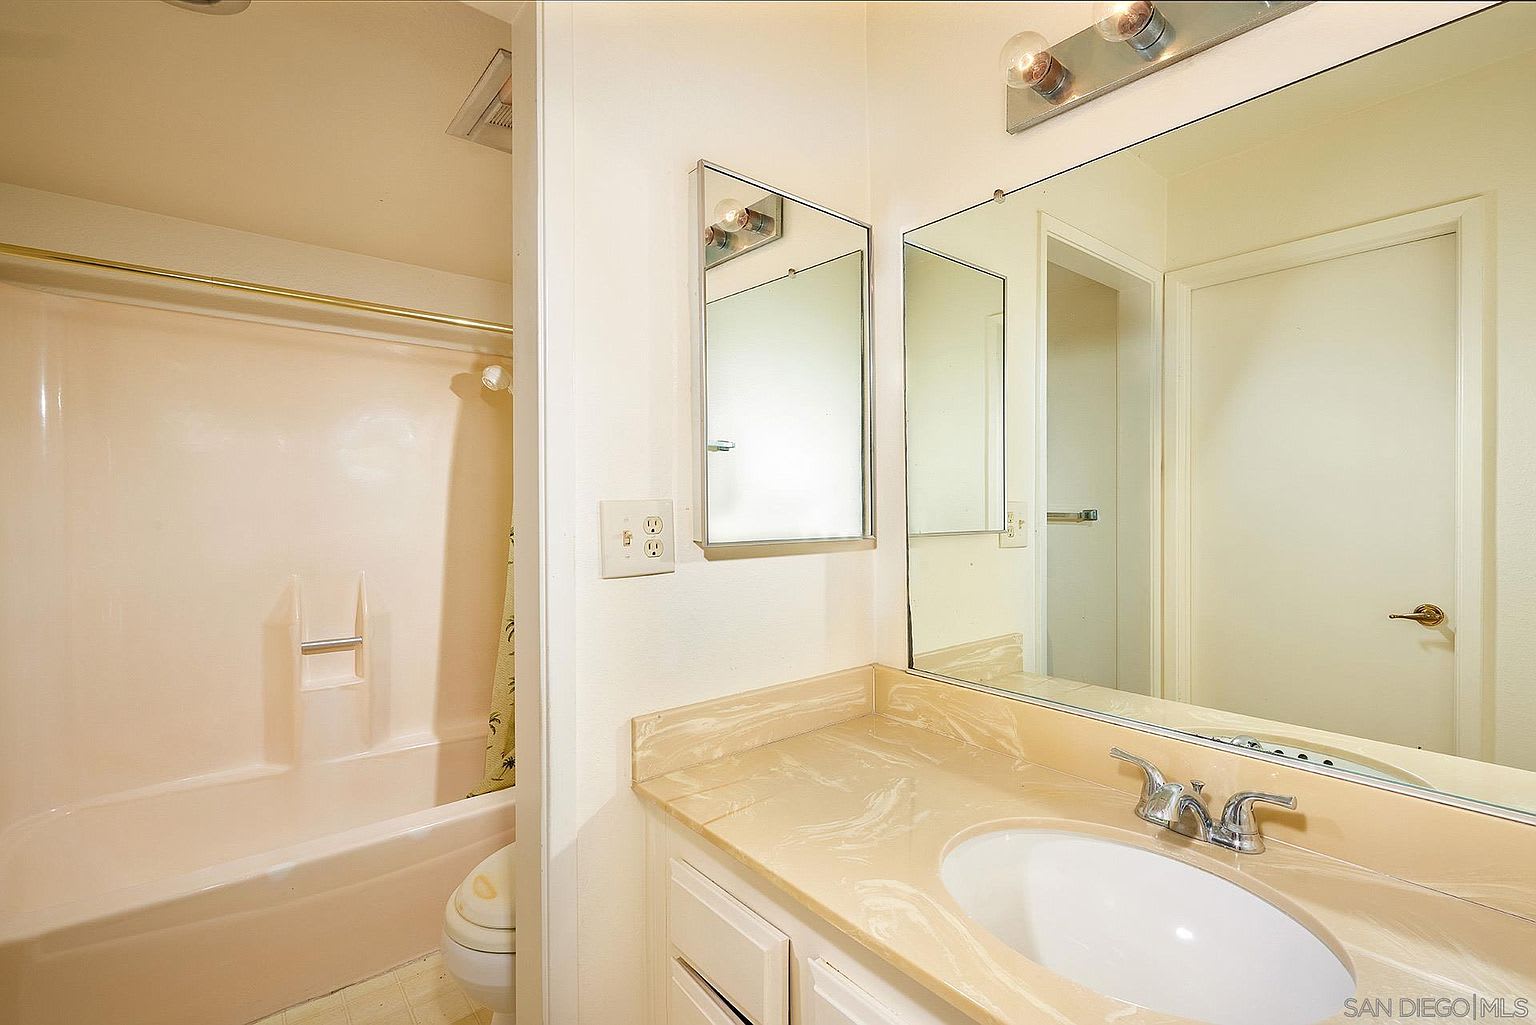
Bathroom with a tub-shower alcove beside a beige vanity and oval sink.
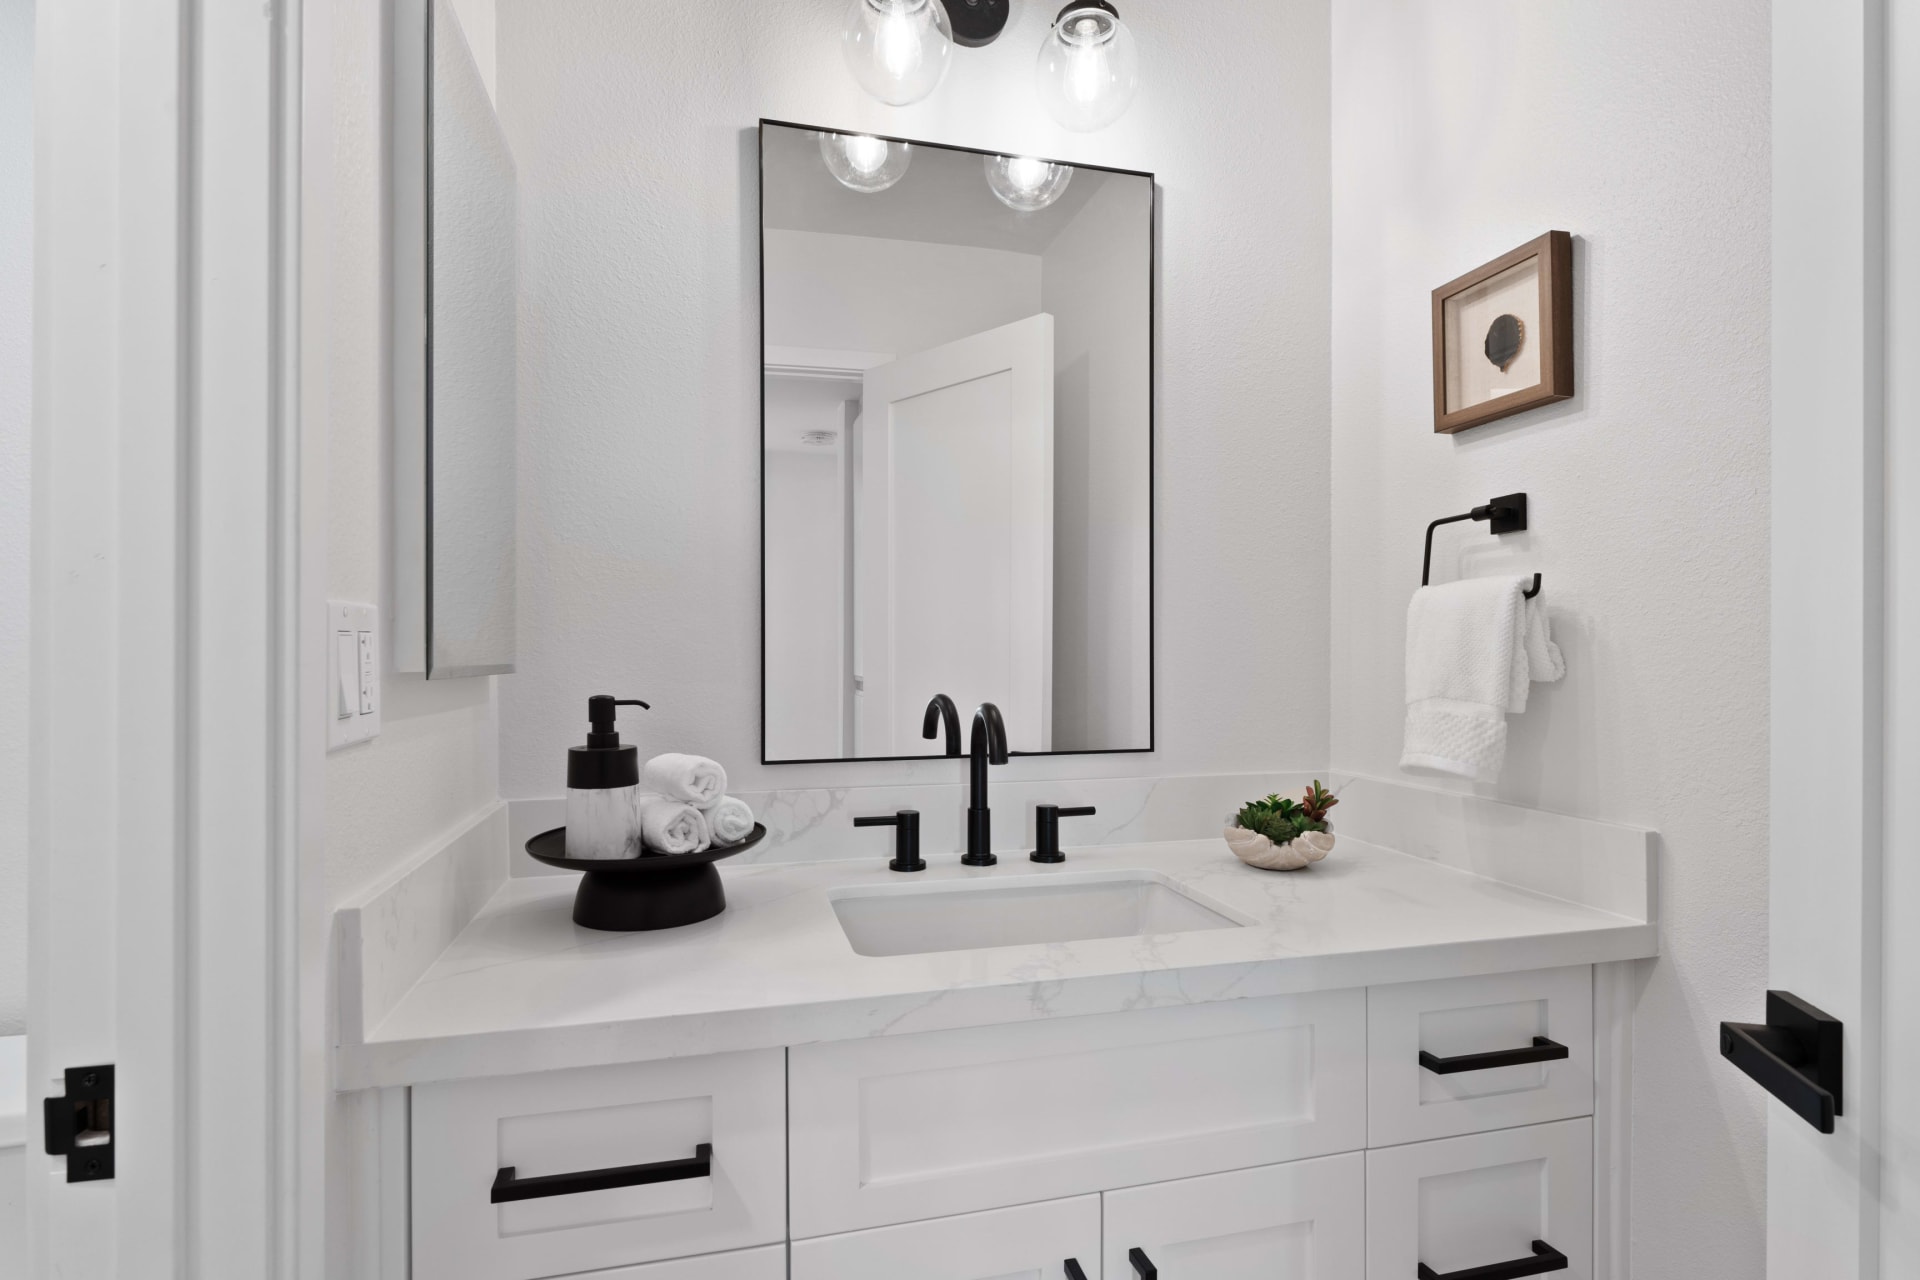
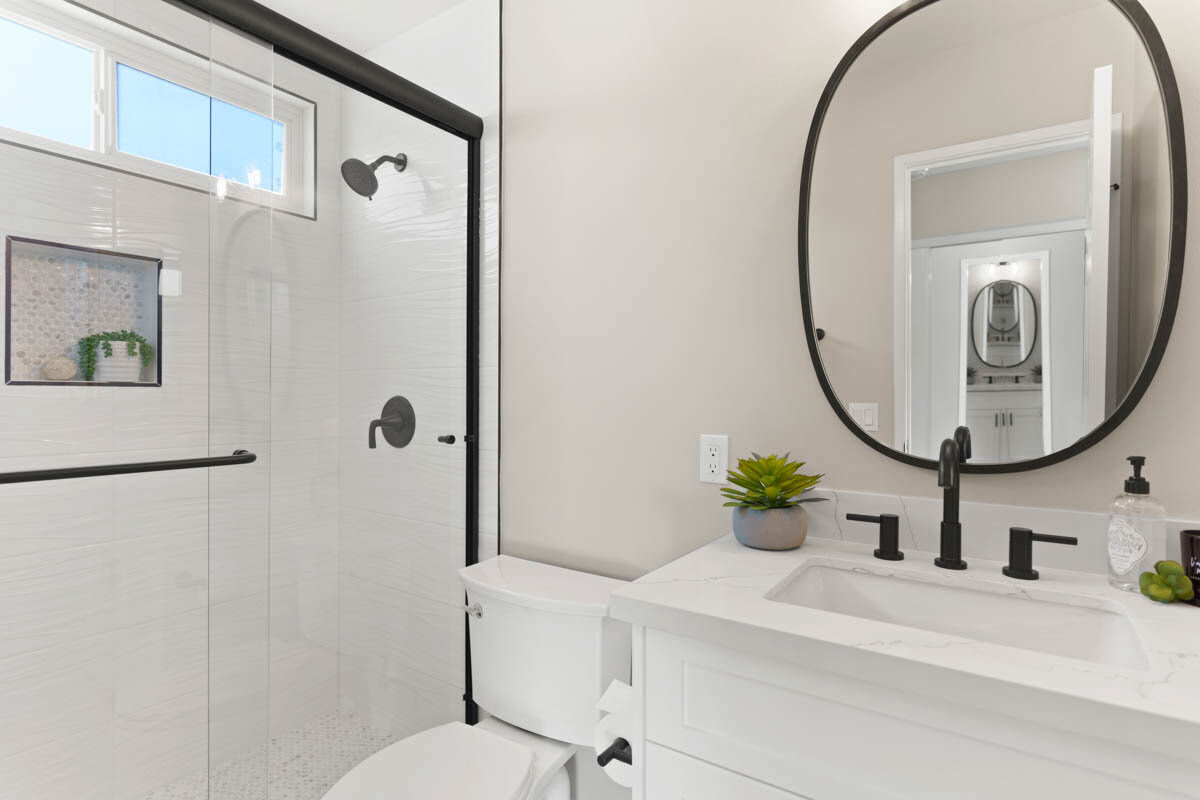
Bathroom vanity with white cabinetry, marble-look counter, black fixtures, and a large mirror.
Empty carpeted bedroom with a ceiling fan and sliding glass door to a balcony overlooking nearby homes.
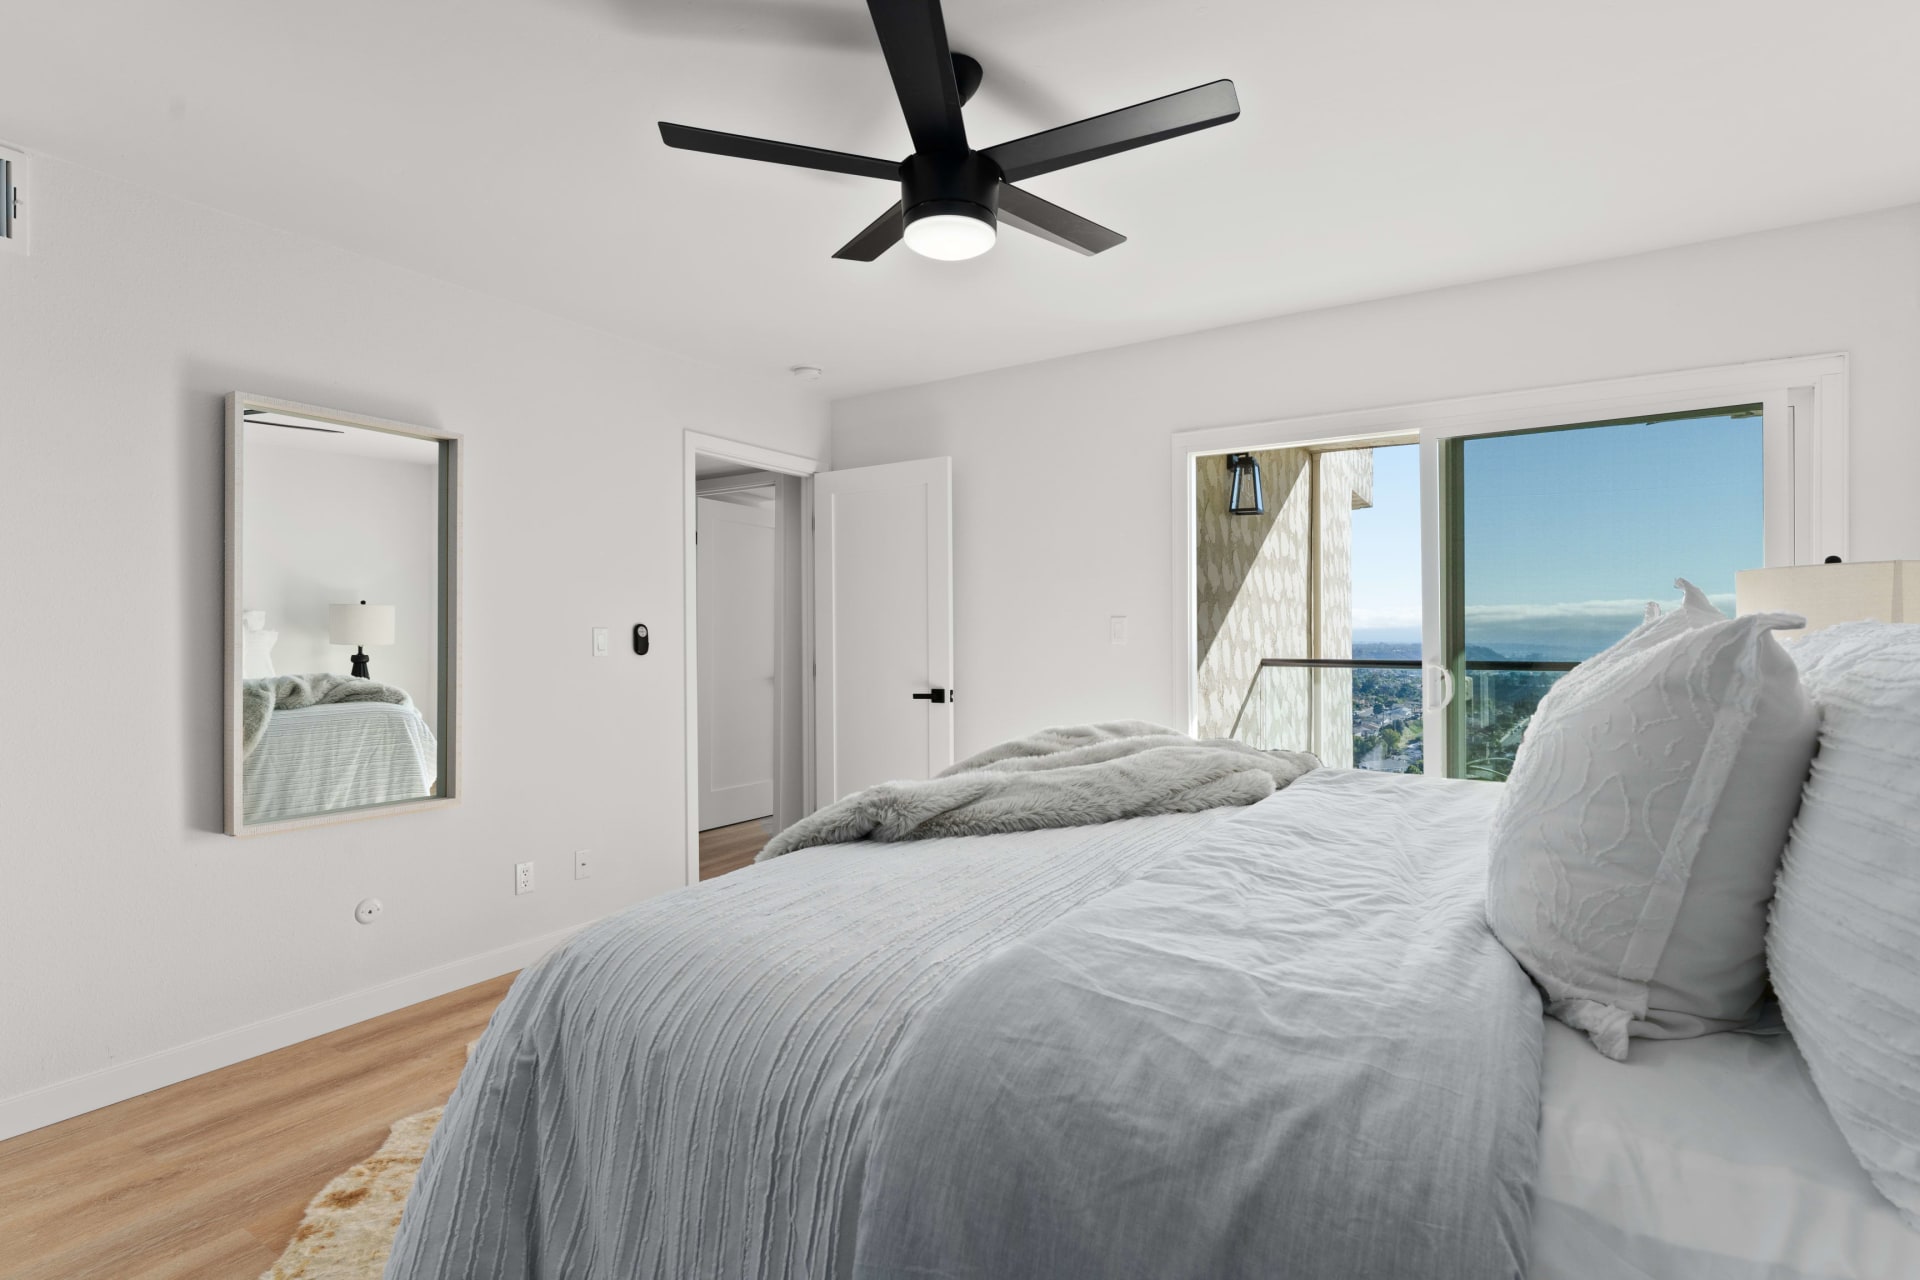
Bright bedroom with a white bed, black ceiling fan, and sliding doors to a balcony.
Before & After

ESCONDIDO

Contact
Single-story home with a white double garage, broad driveway, front lawn, and palm trees.
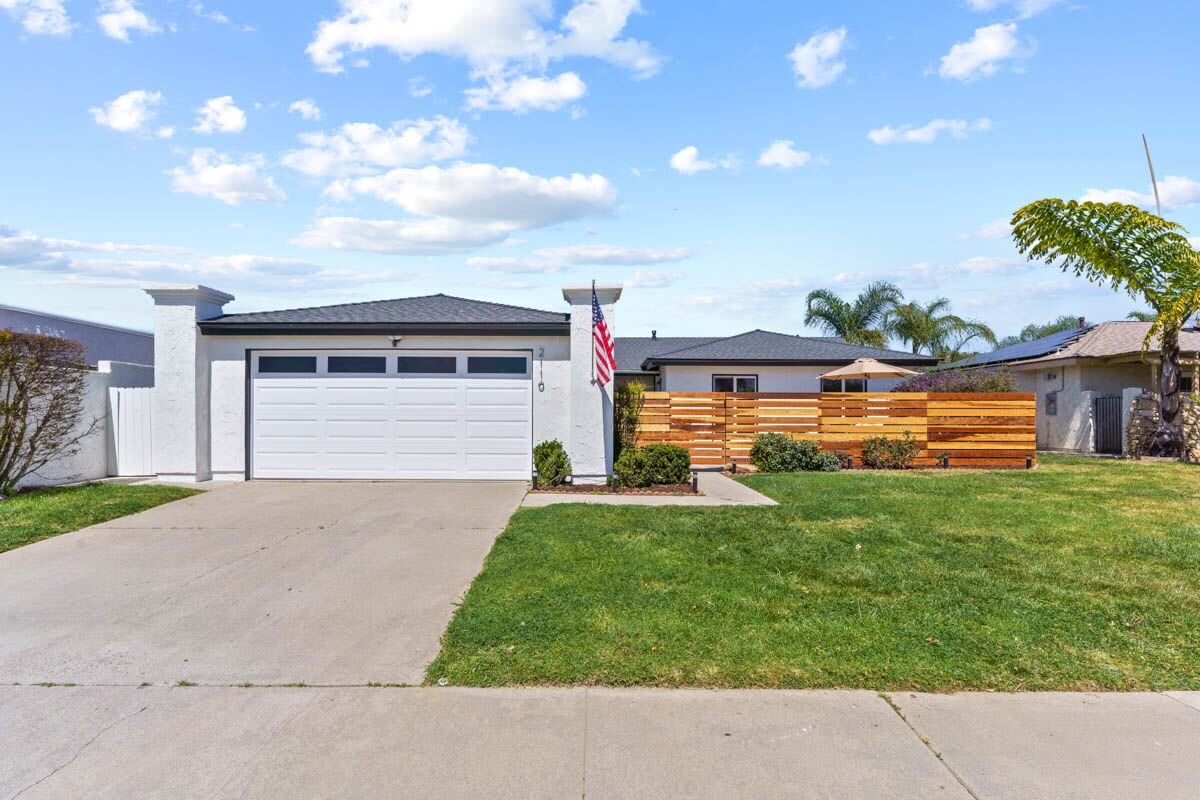
White stucco home with a wide garage, driveway, lawn, and horizontal wood-slat fence.
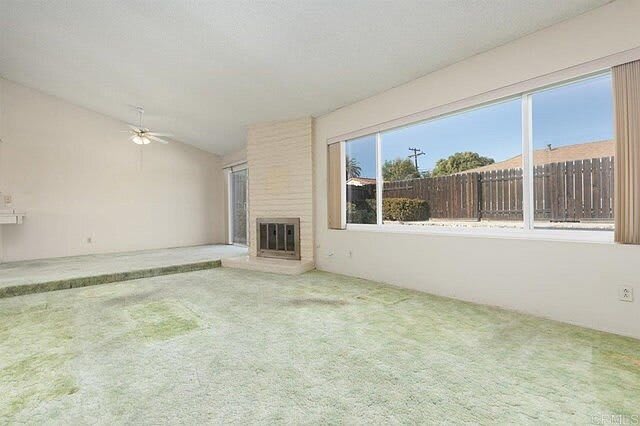
Vacant living room with worn green carpet, a brick fireplace, and a large window overlooking a fenced yard.
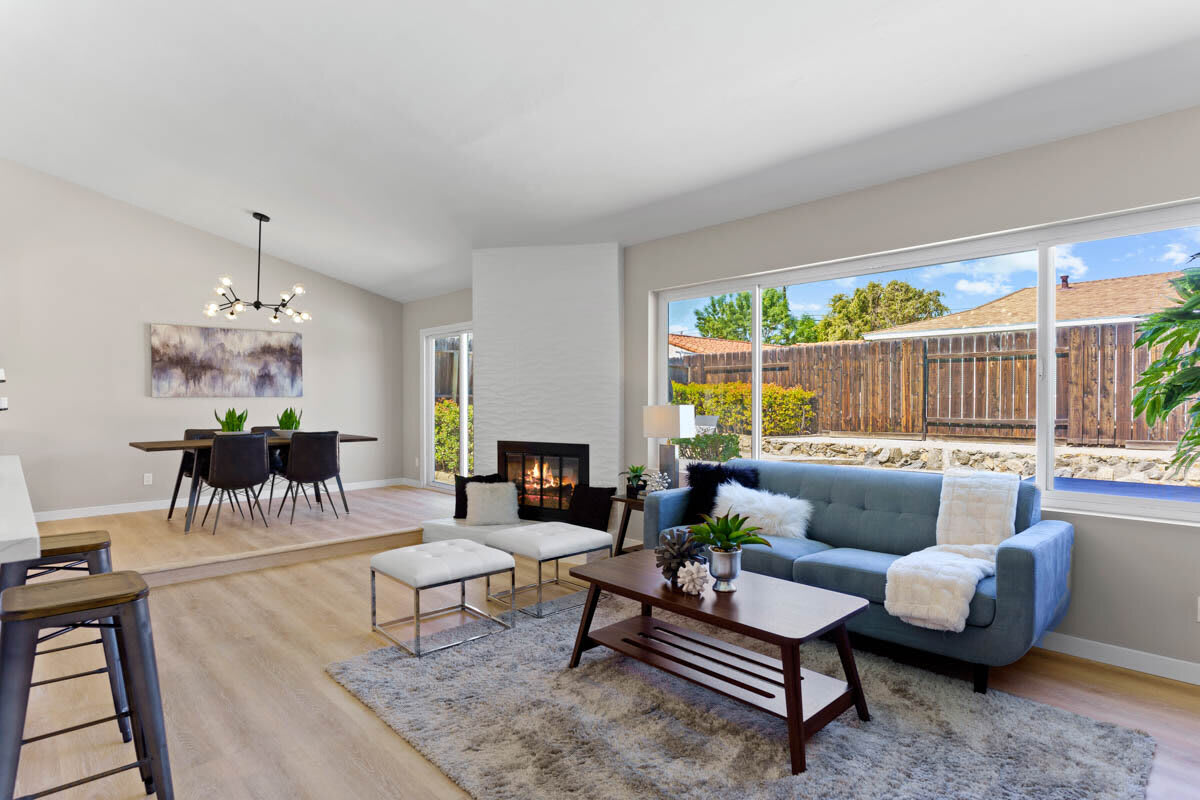
Living and dining area with a blue sofa, fireplace, and large backyard-facing windows.
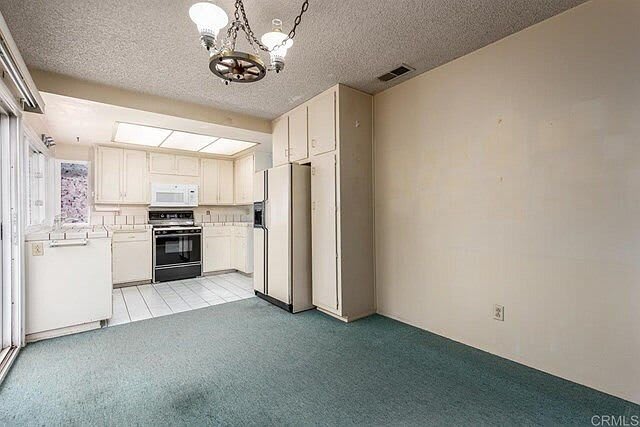
Kitchen opening into an empty carpeted room, with white cabinets and a chandelier.
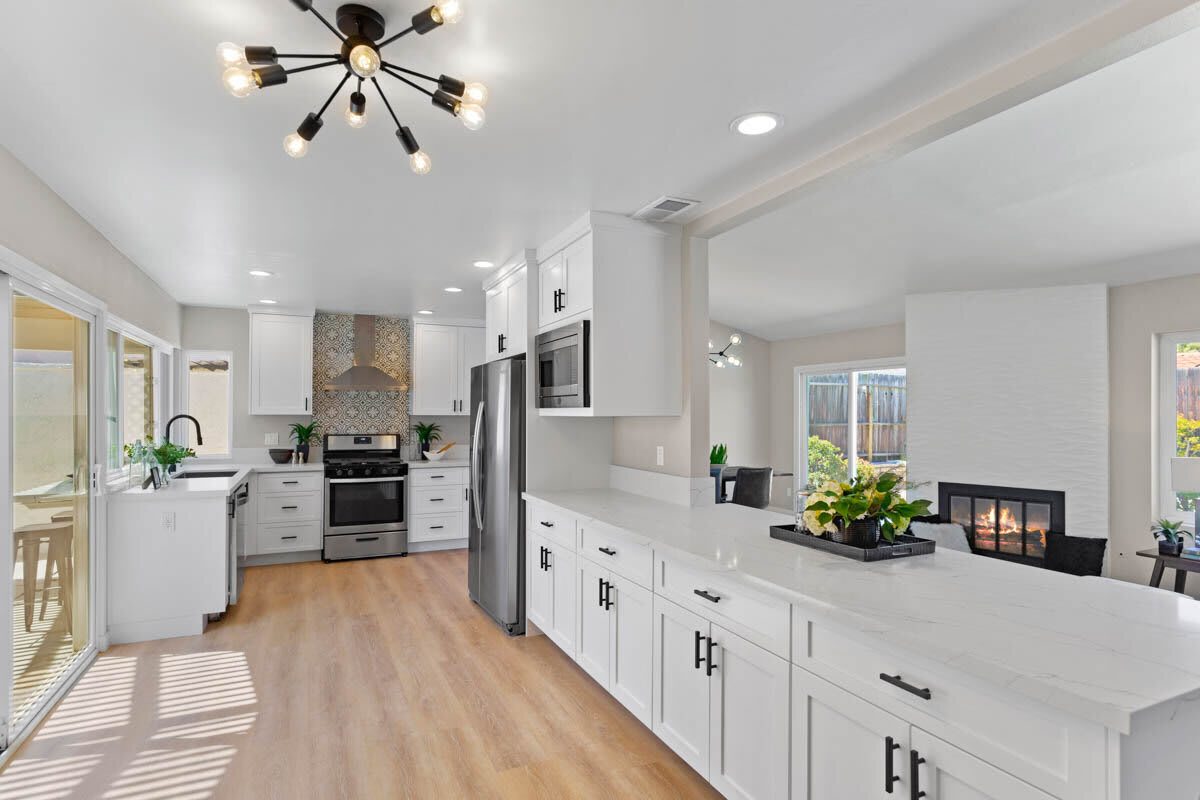
Renovated white kitchen with a long peninsula, stainless steel appliances, patterned backsplash, and adjoining fireplace.
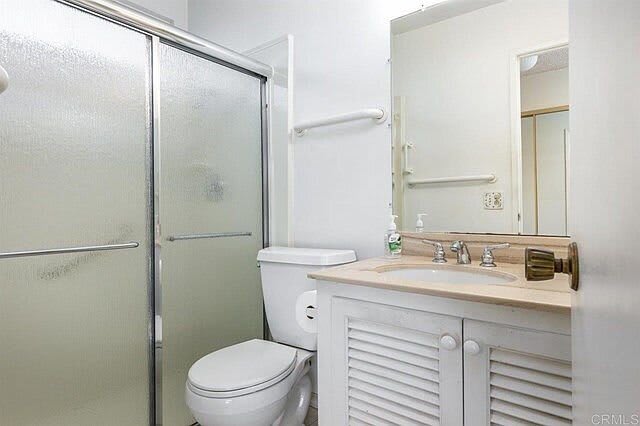
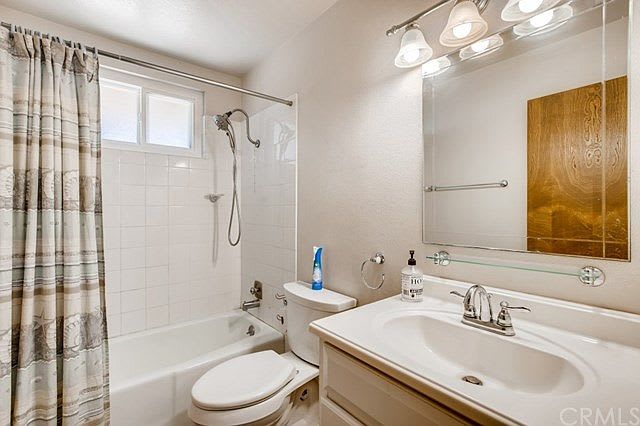
Bathroom with frosted-glass shower doors, toilet, and white vanity beneath a large mirror.
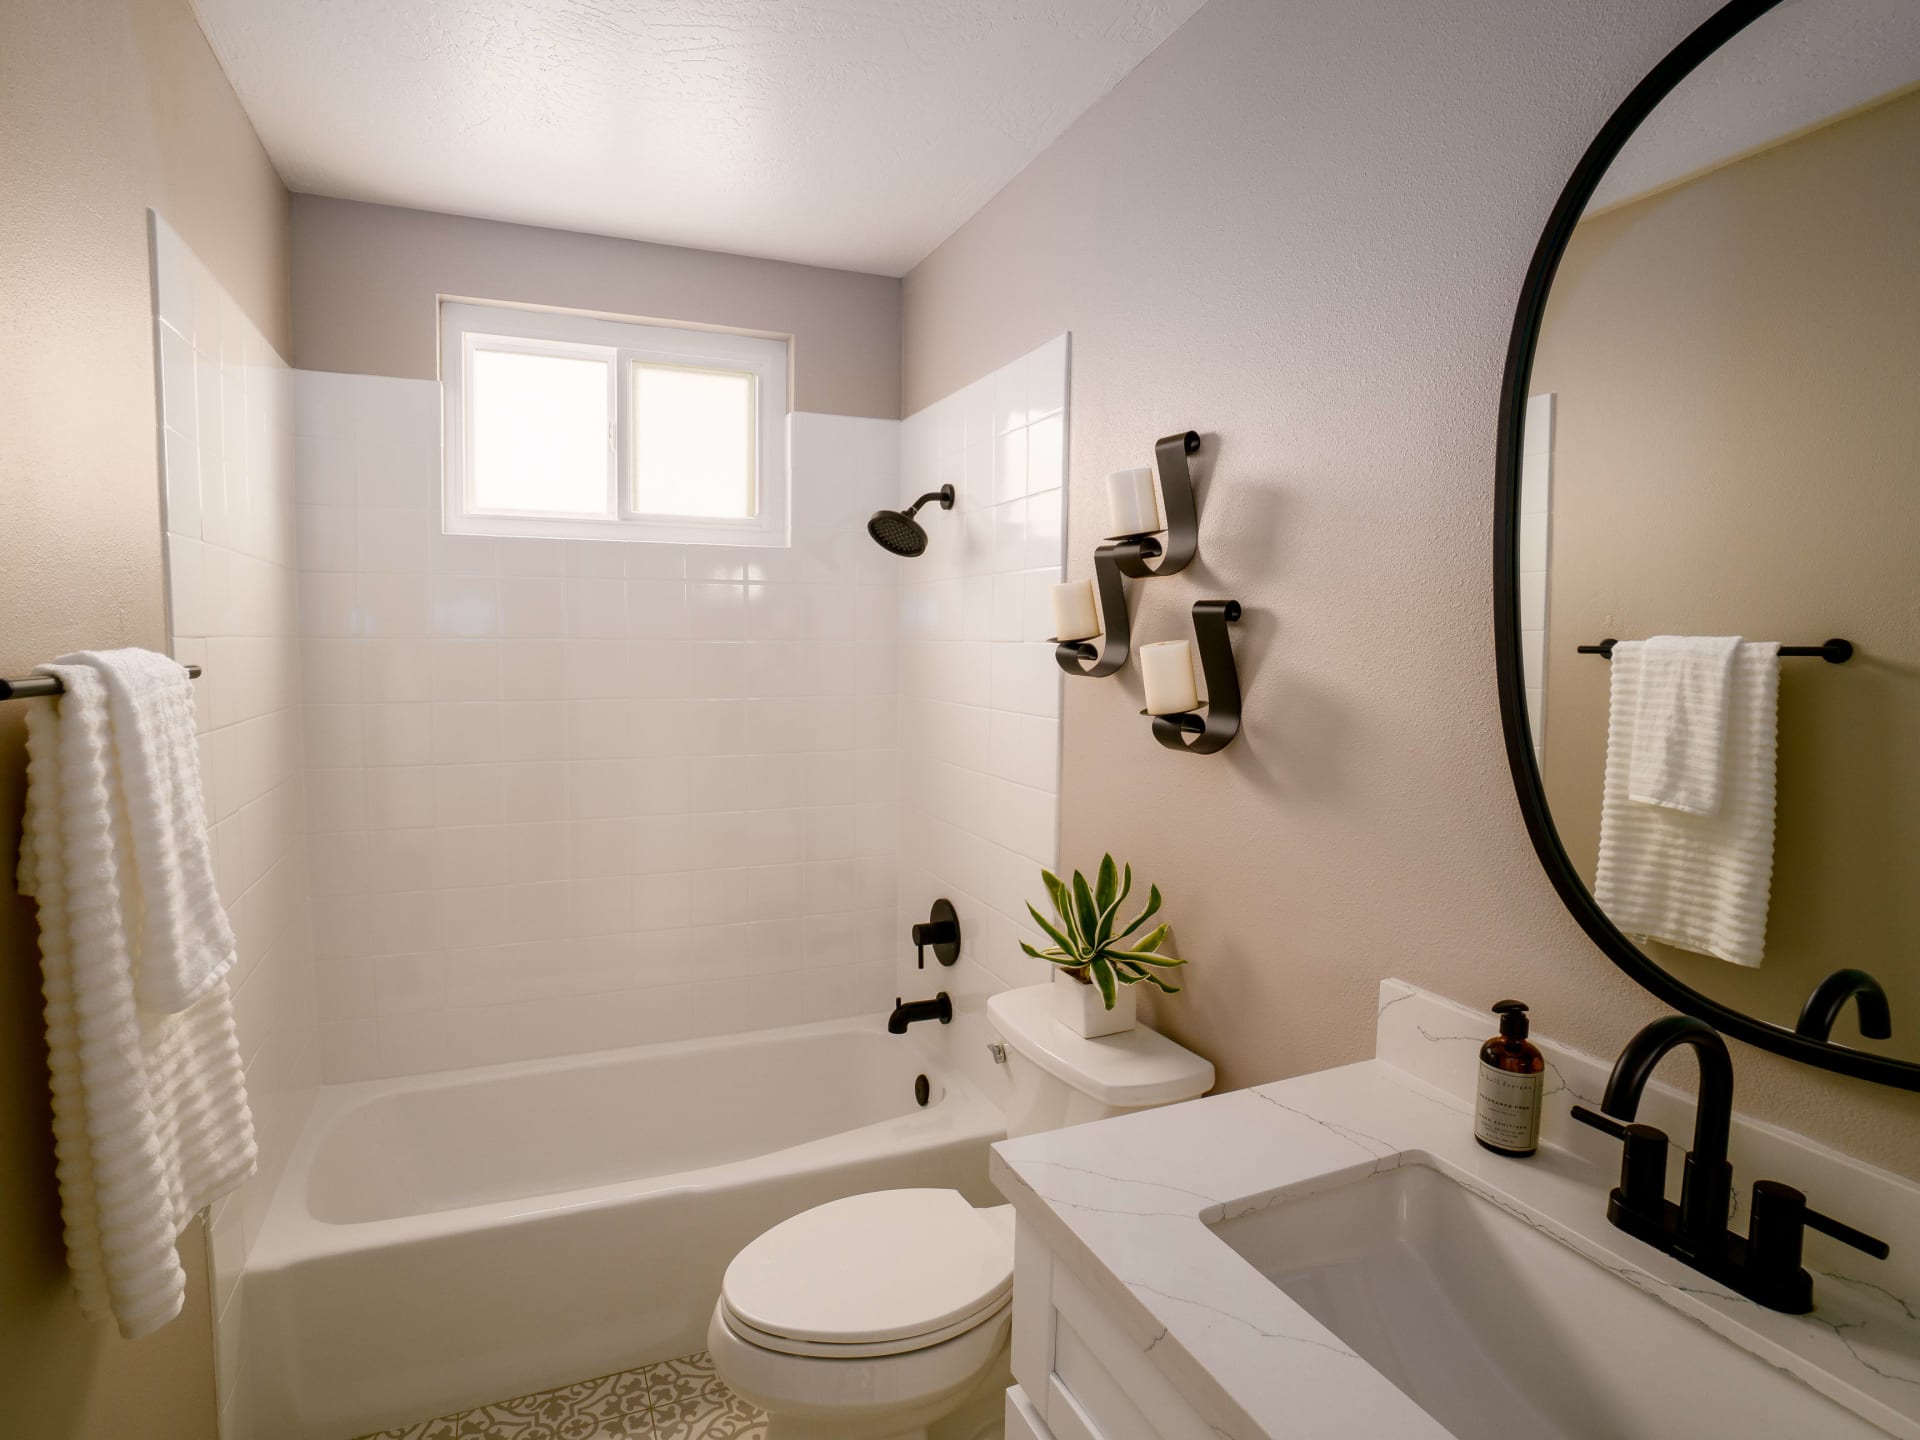
Renovated bathroom with a glass shower, white vanity, black fixtures, and large oval mirror.

Before & After

Vista

Contact
Single-story house with a wide garage, gravel driveway, and rock-bordered front garden.
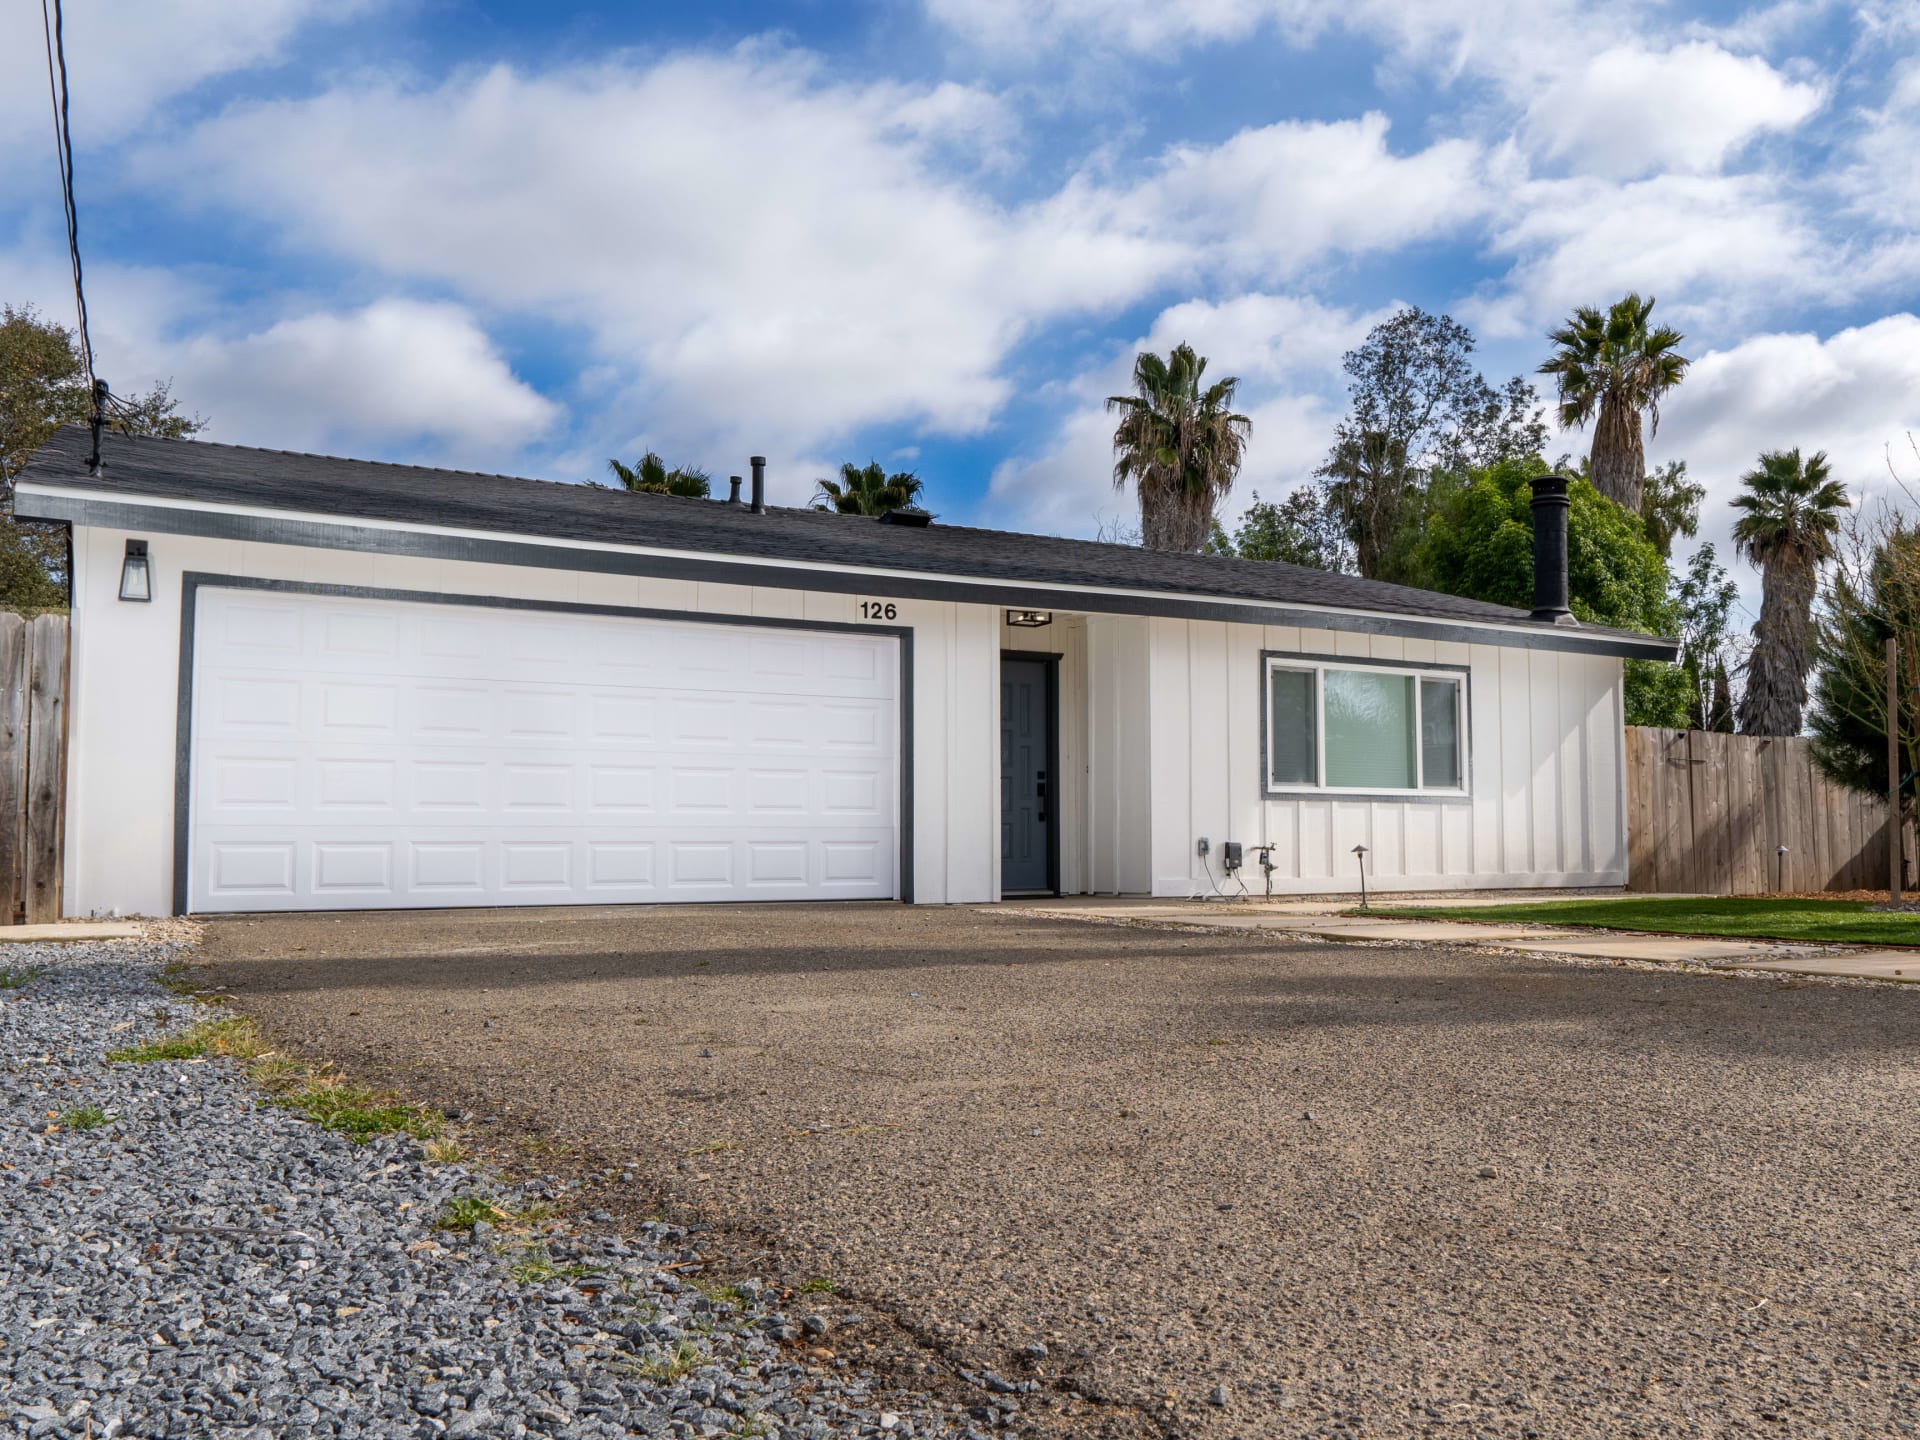
White single-story house with a large garage and broad driveway, framed by palm trees.
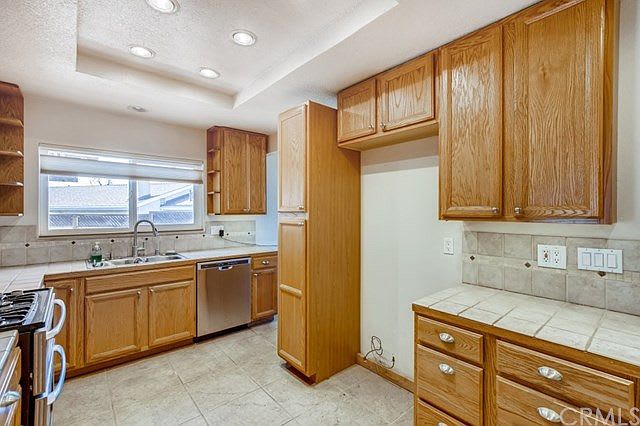
Kitchen with honey-colored wood cabinets, tiled counters, and a sink beneath a wide window.
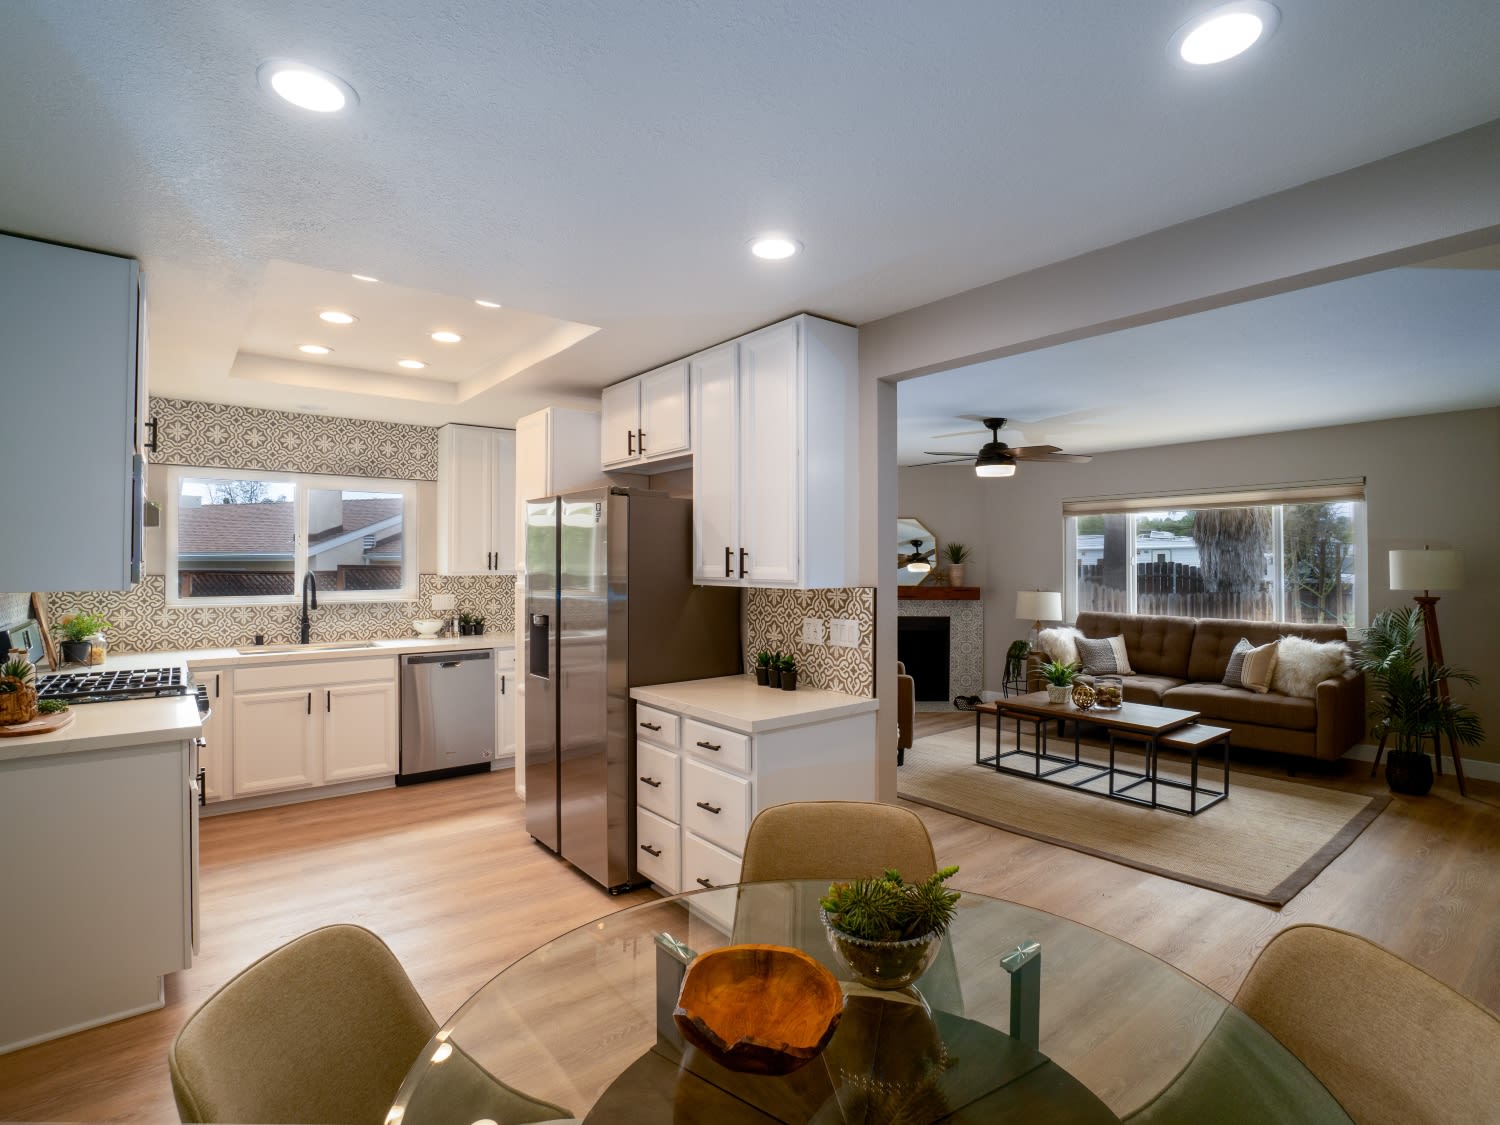
Renovated kitchen opens to a furnished living room, with white cabinets and a patterned tile backsplash.
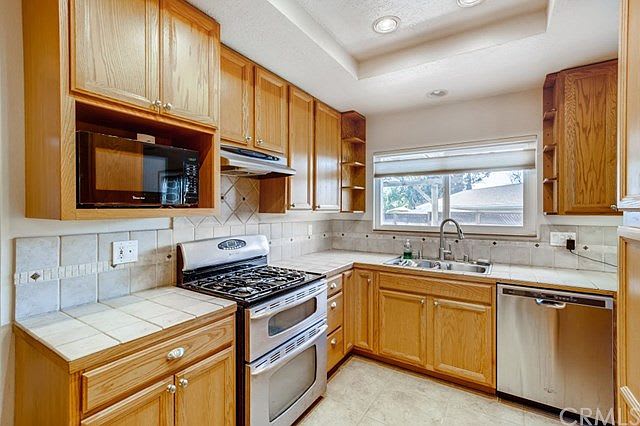
Kitchen with honey-colored wood cabinets, a gas range, and a window above the sink.
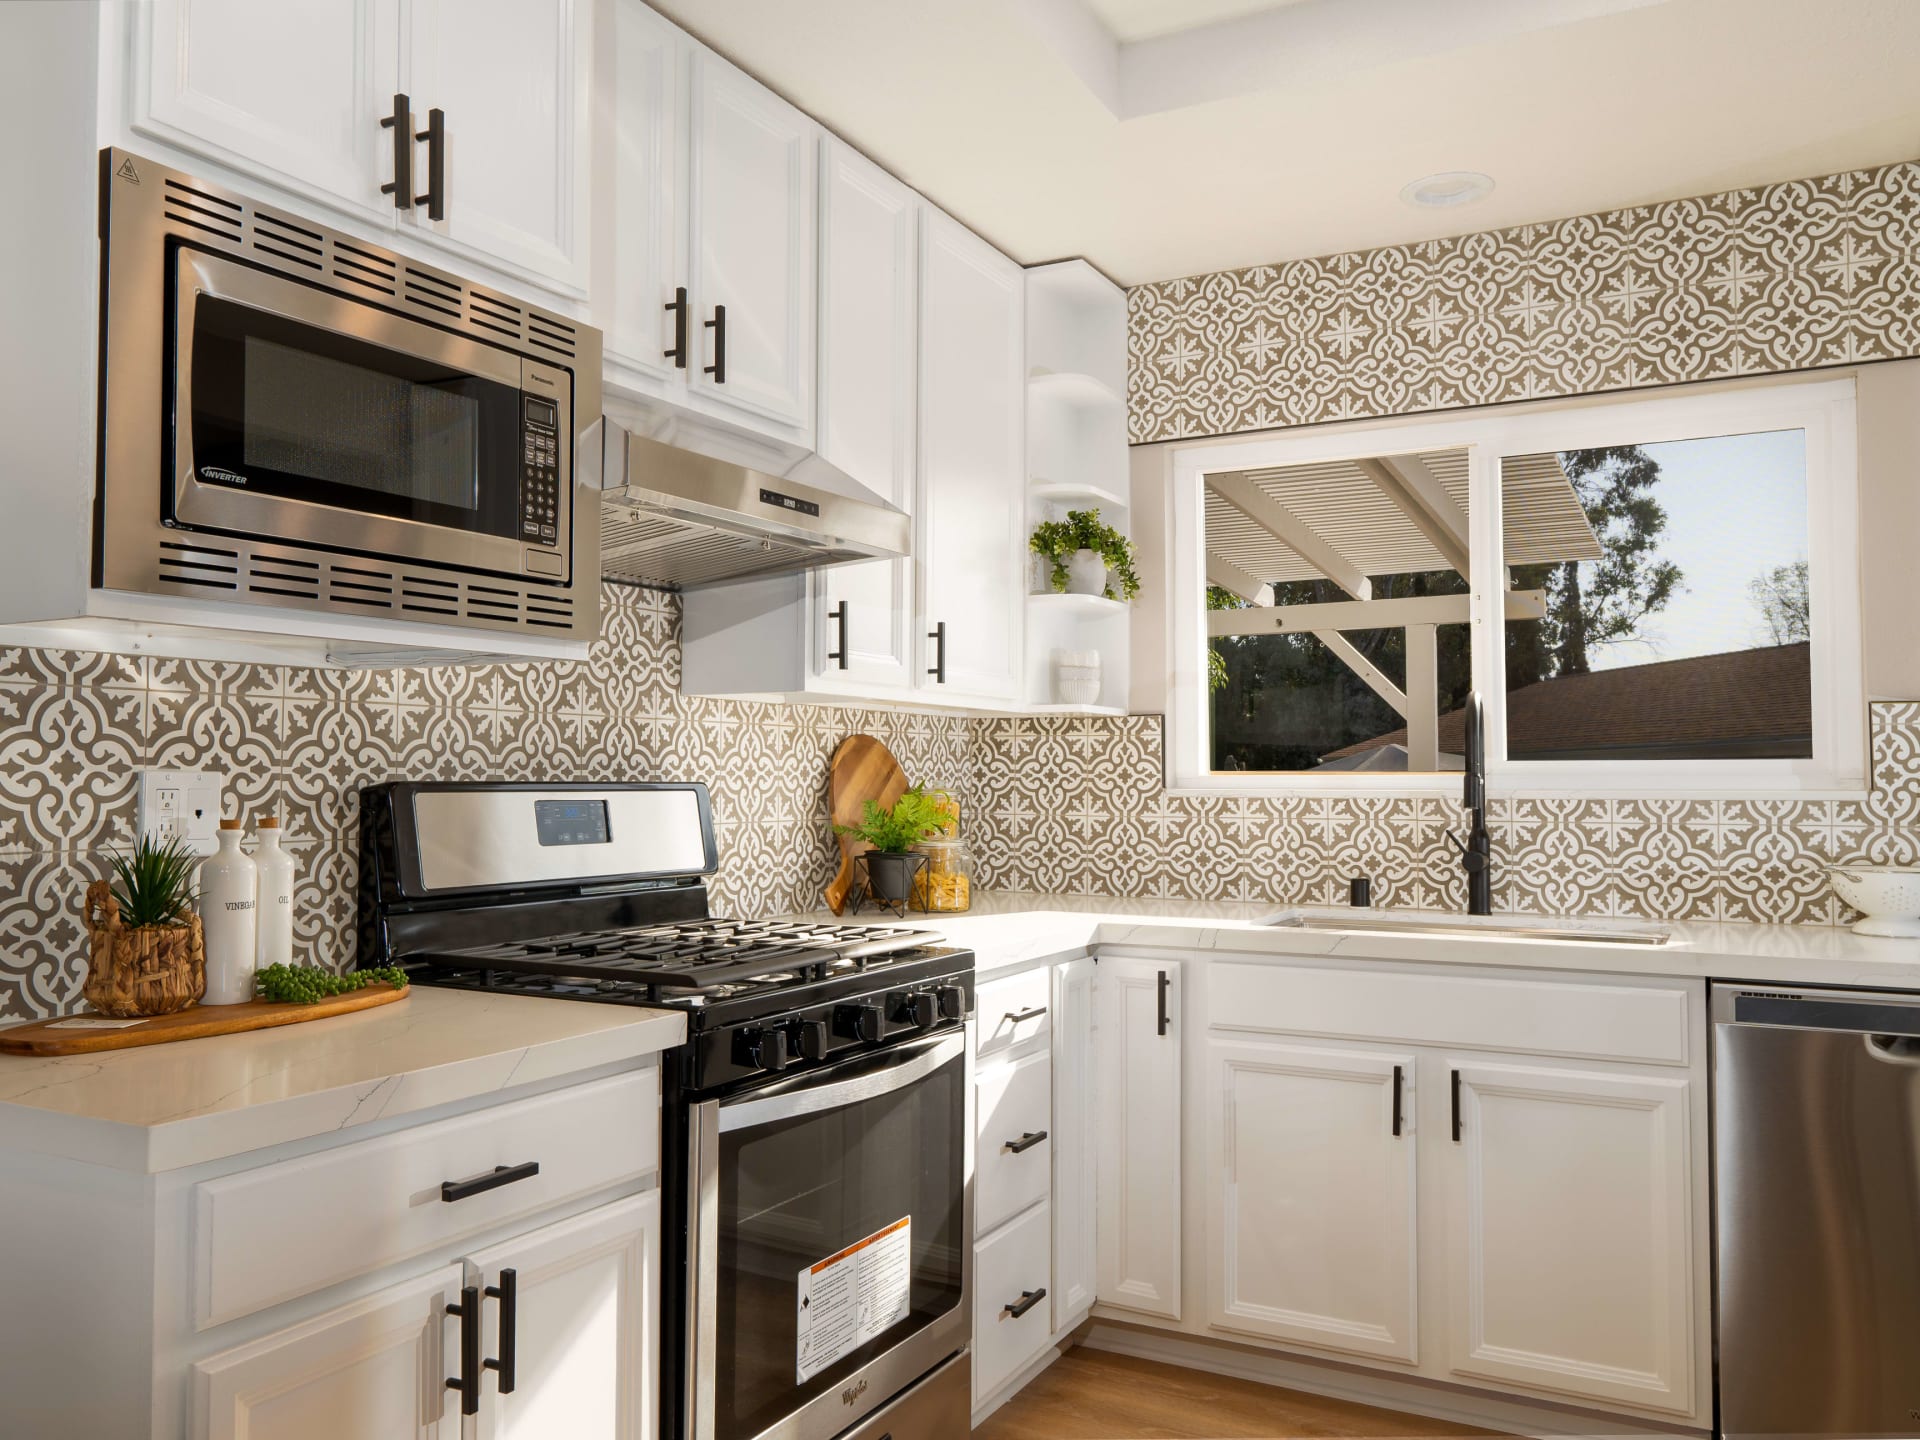
Renovated kitchen with white cabinets, patterned tile backsplash, and a large window above the sink.
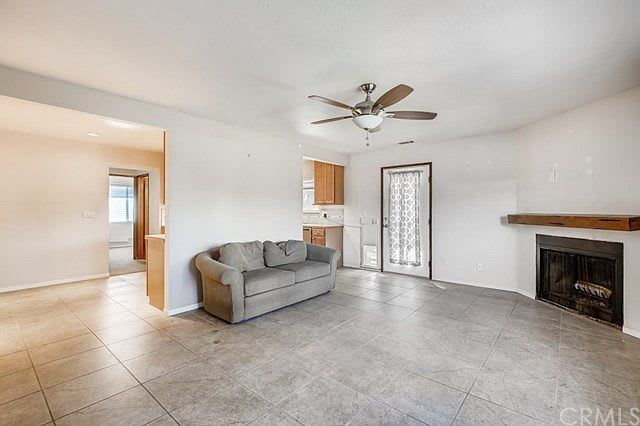
Living room with gray tile floors, a gray sofa, ceiling fan, and fireplace with a wood mantel.
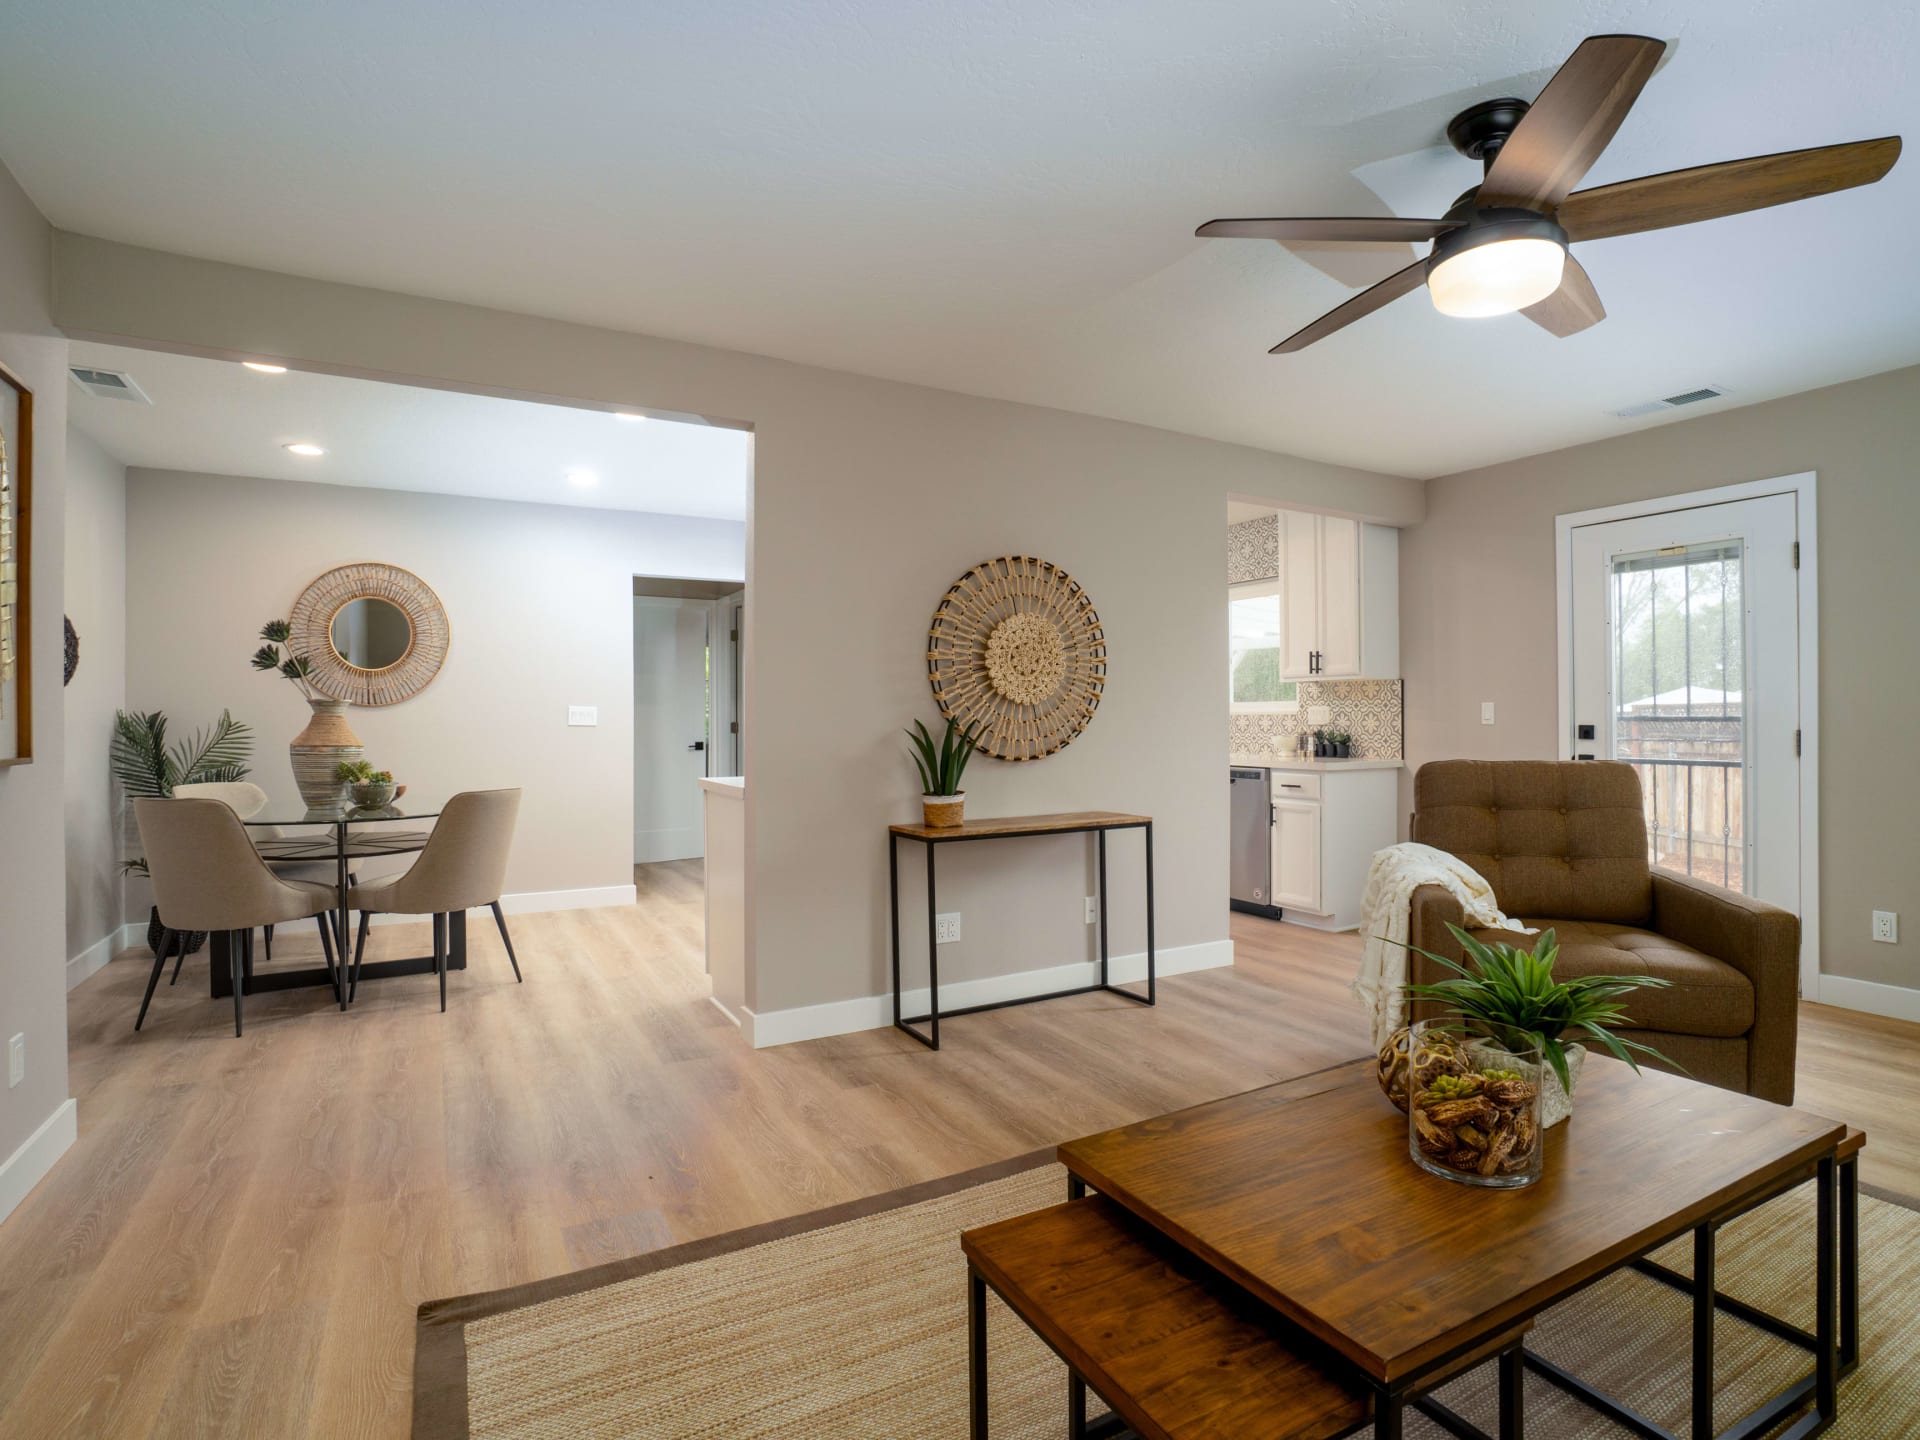
Open-plan living and dining area with light wood floors, a brown armchair, and woven wall decor.
Empty carpeted room with a ceiling fan and sliding glass door framed by brown curtains.
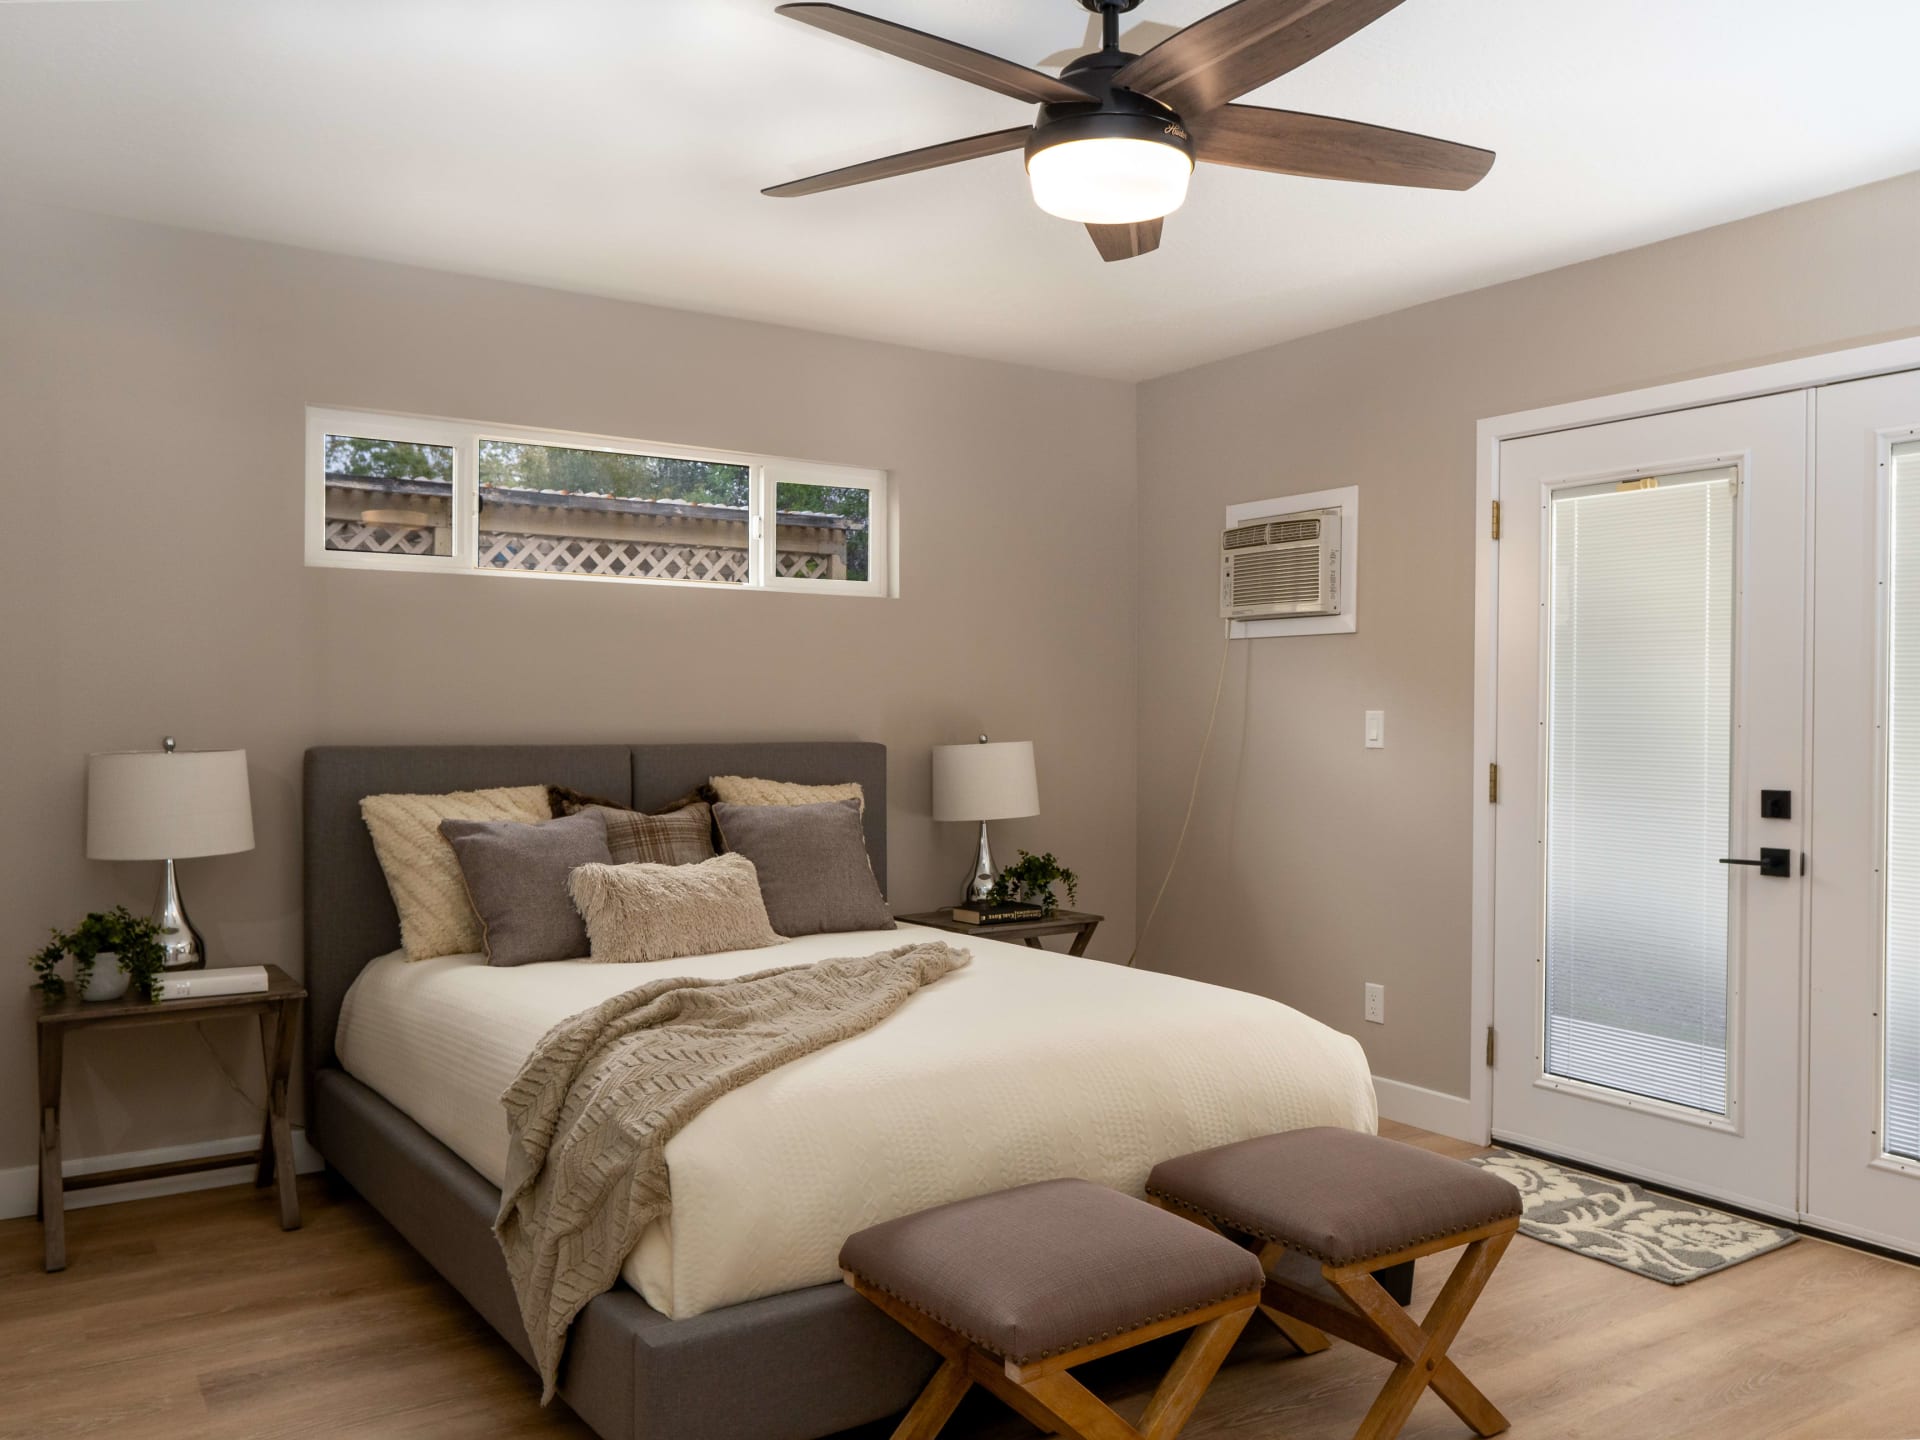
Staged bedroom with a gray upholstered bed, high horizontal window, glass-paneled doors, and ceiling fan.
Bathroom with white tub and tiled shower beside a vanity with a large mirror and bright lights.
Renovated bathroom with a white tiled tub, patterned floor, and marble-look vanity with black fixtures.

Before & After

ESCONDIDO

Contact
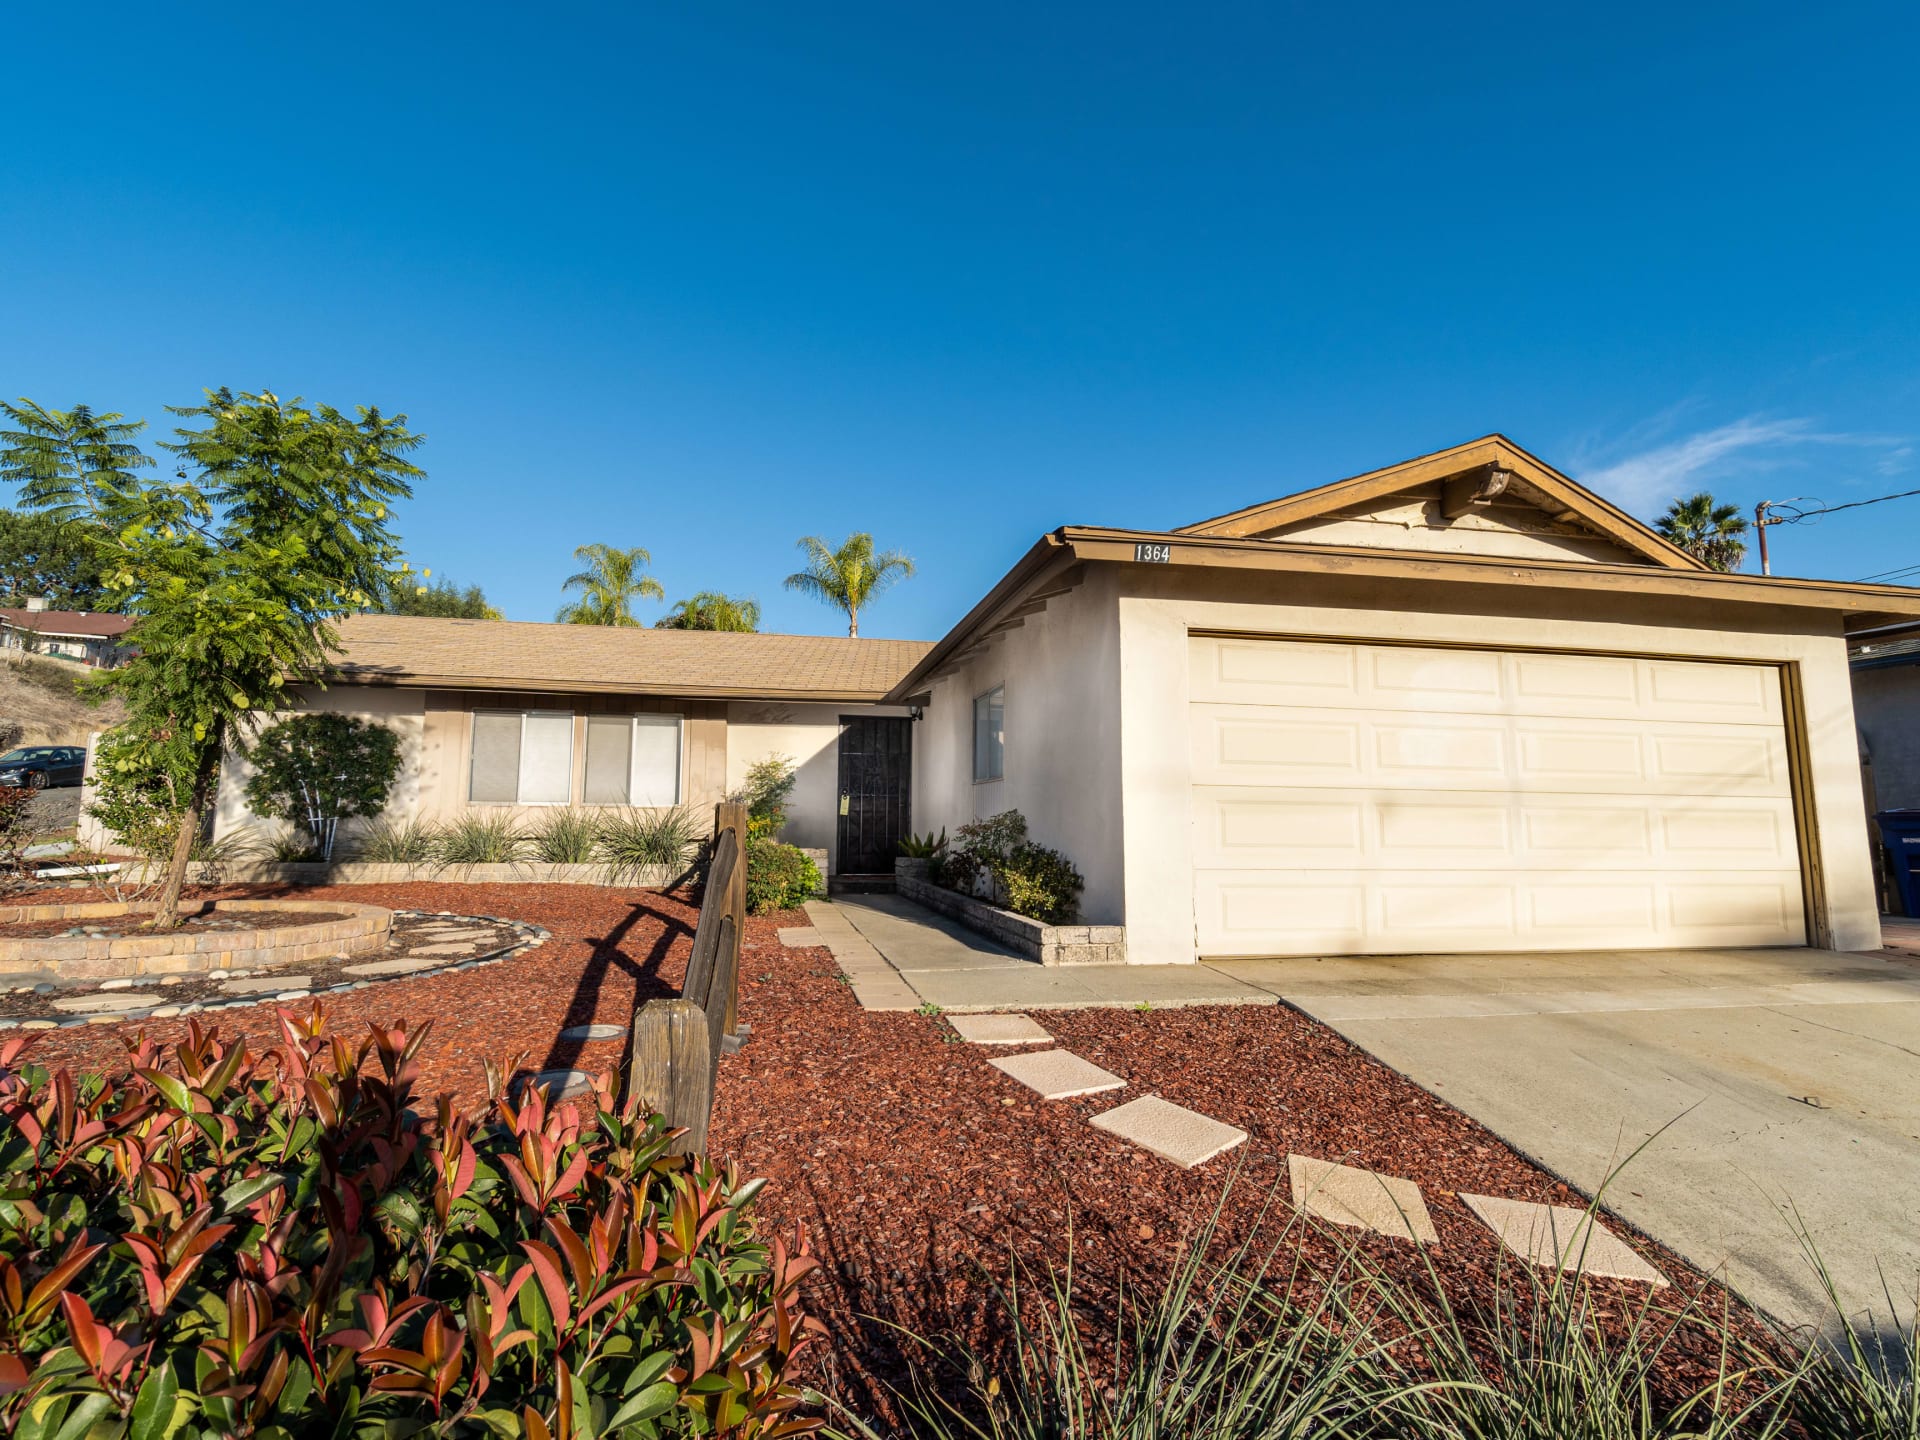
Single-story home with a two-car garage and drought-tolerant landscaping with red mulch and stepping stones.
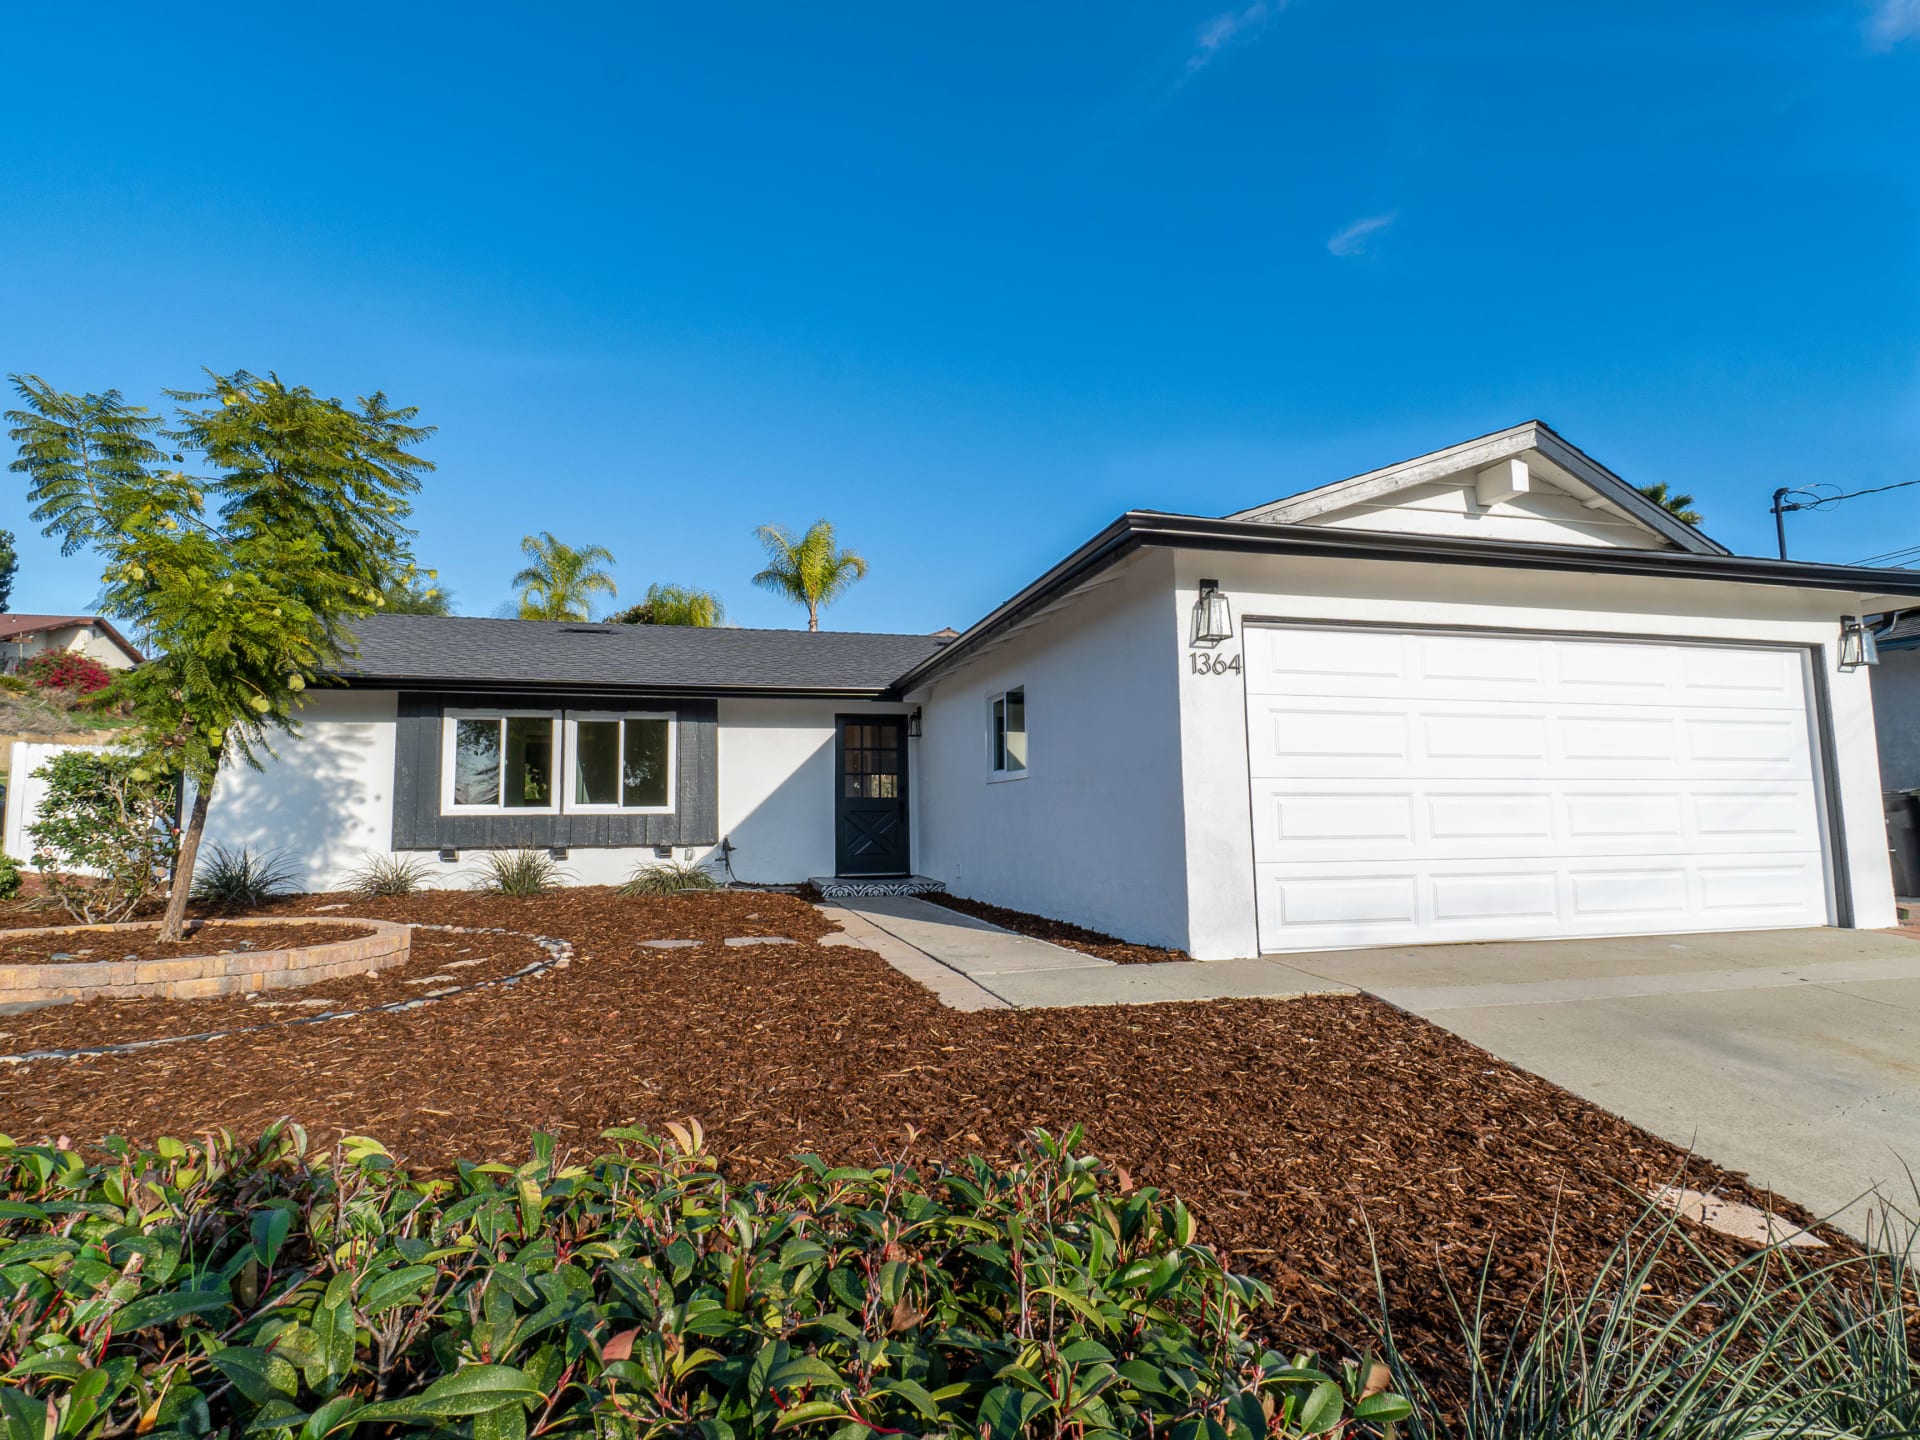
Renovated white single-story home with dark trim, a wide garage, and fresh mulch landscaping.
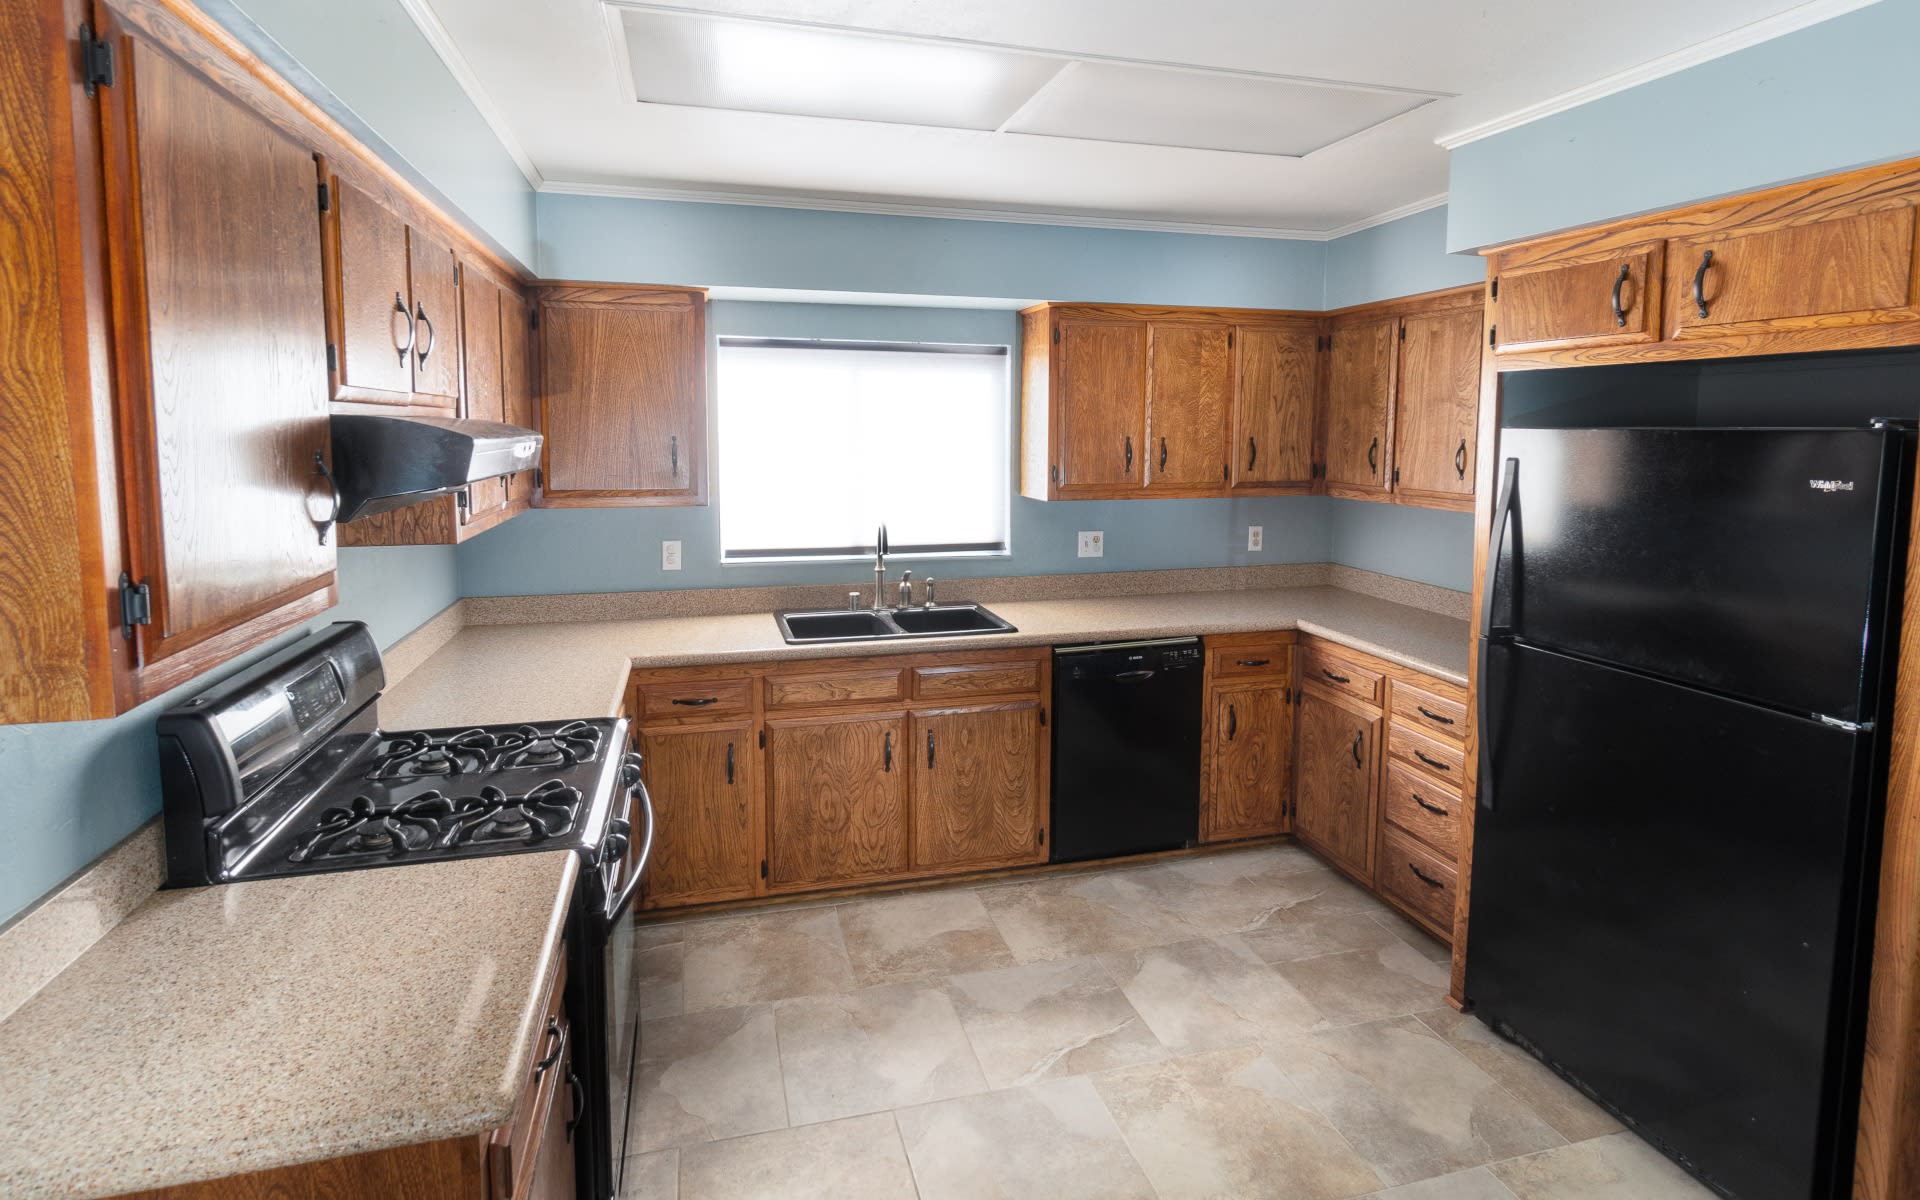
Kitchen with warm wood cabinets, beige counters, a gas range, and black appliances.
Renovated white kitchen with a veined stone island, stainless steel appliances, and black pendant lights.
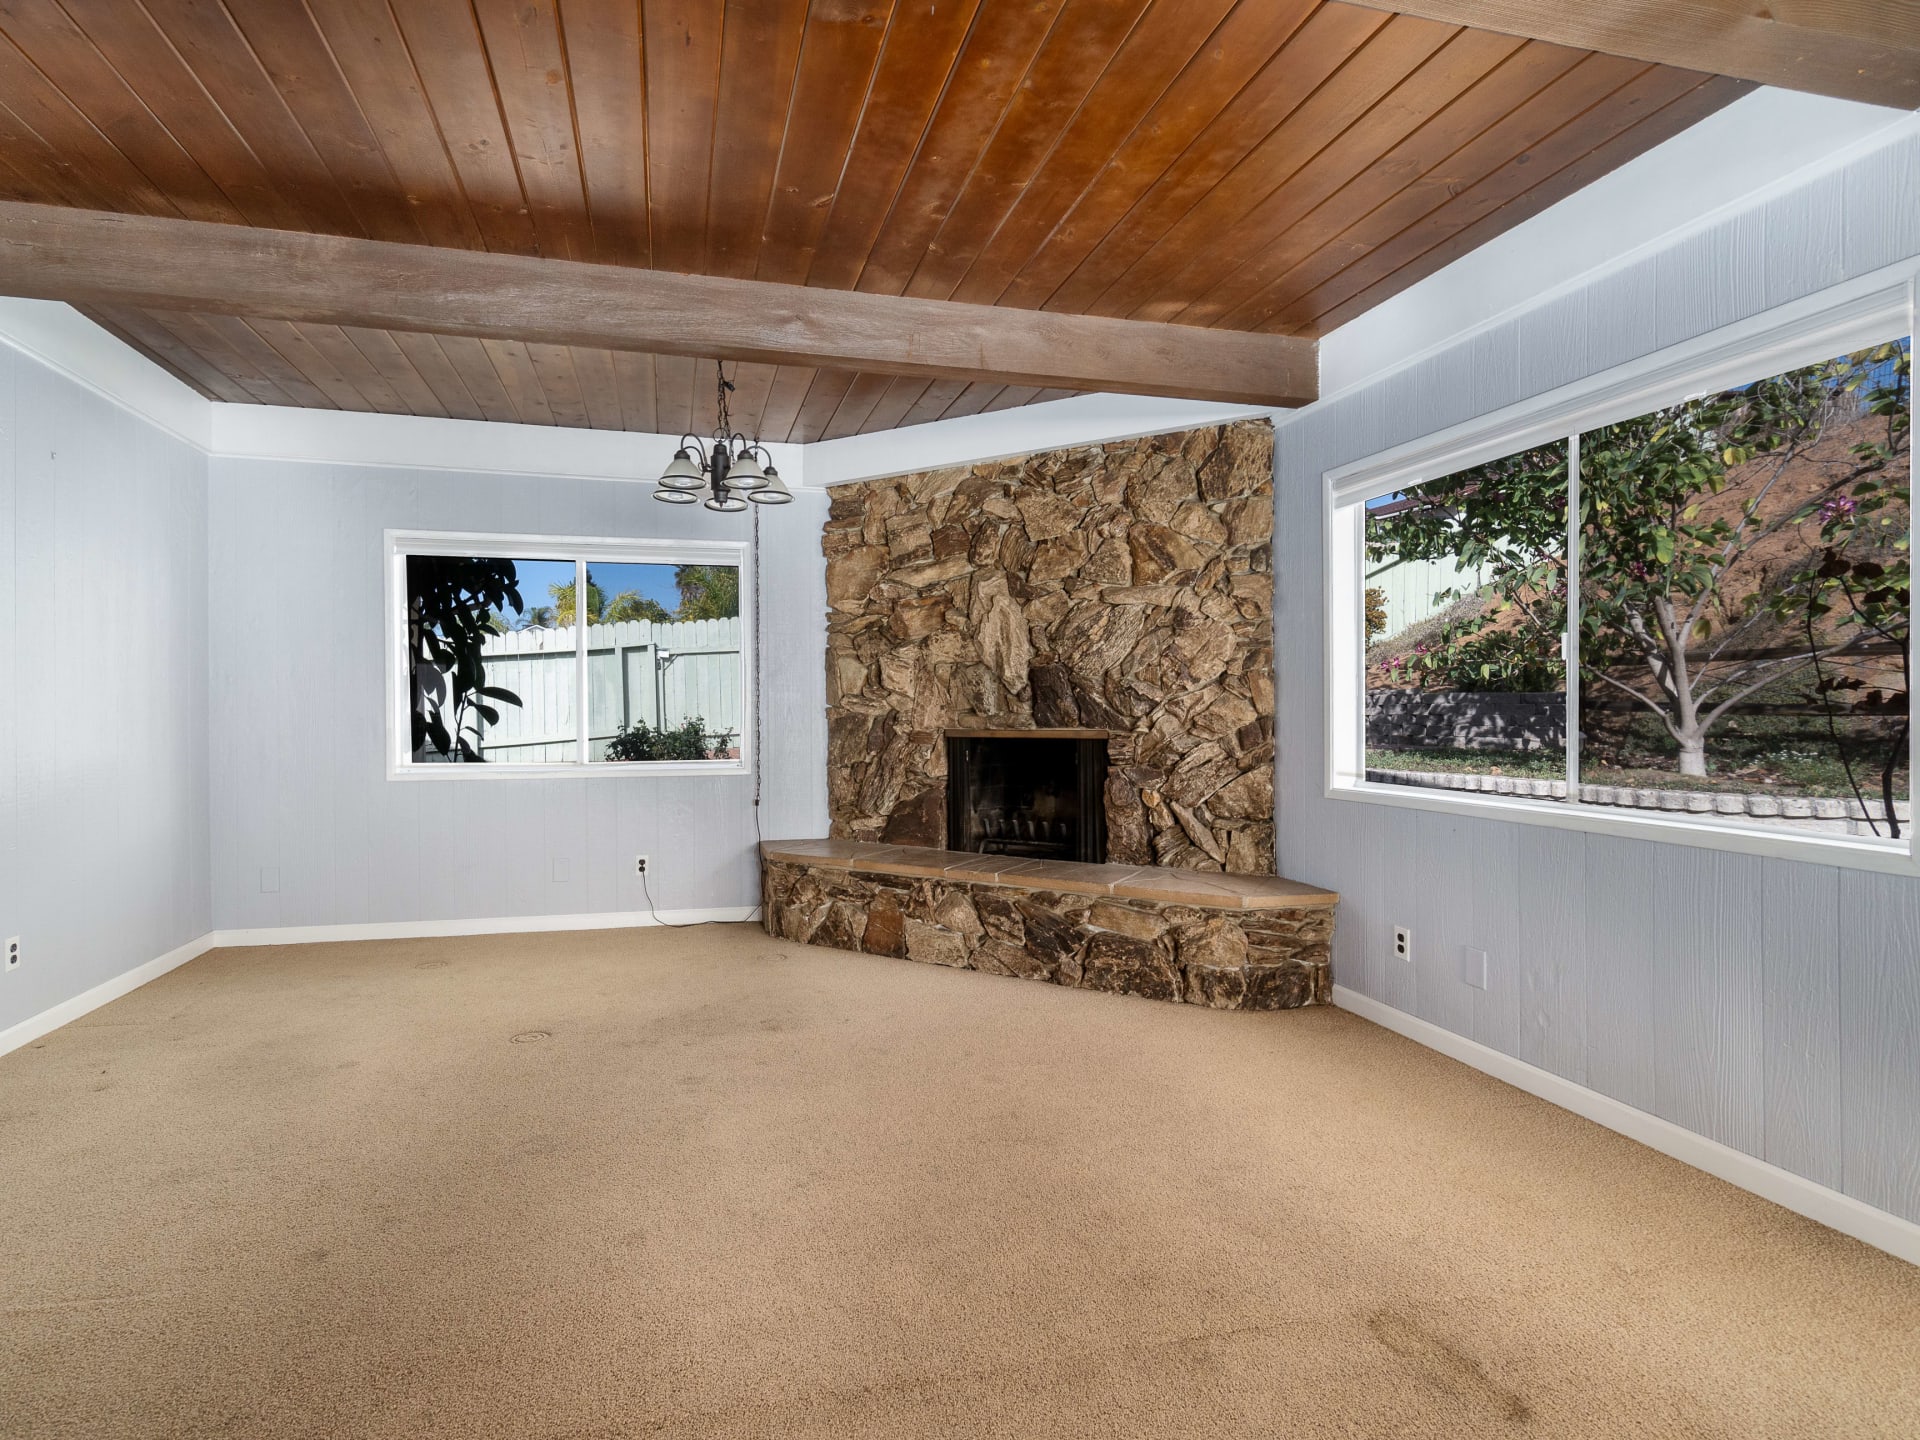
Vacant living room with a stone fireplace, wood ceiling, beige carpet, and two large windows.
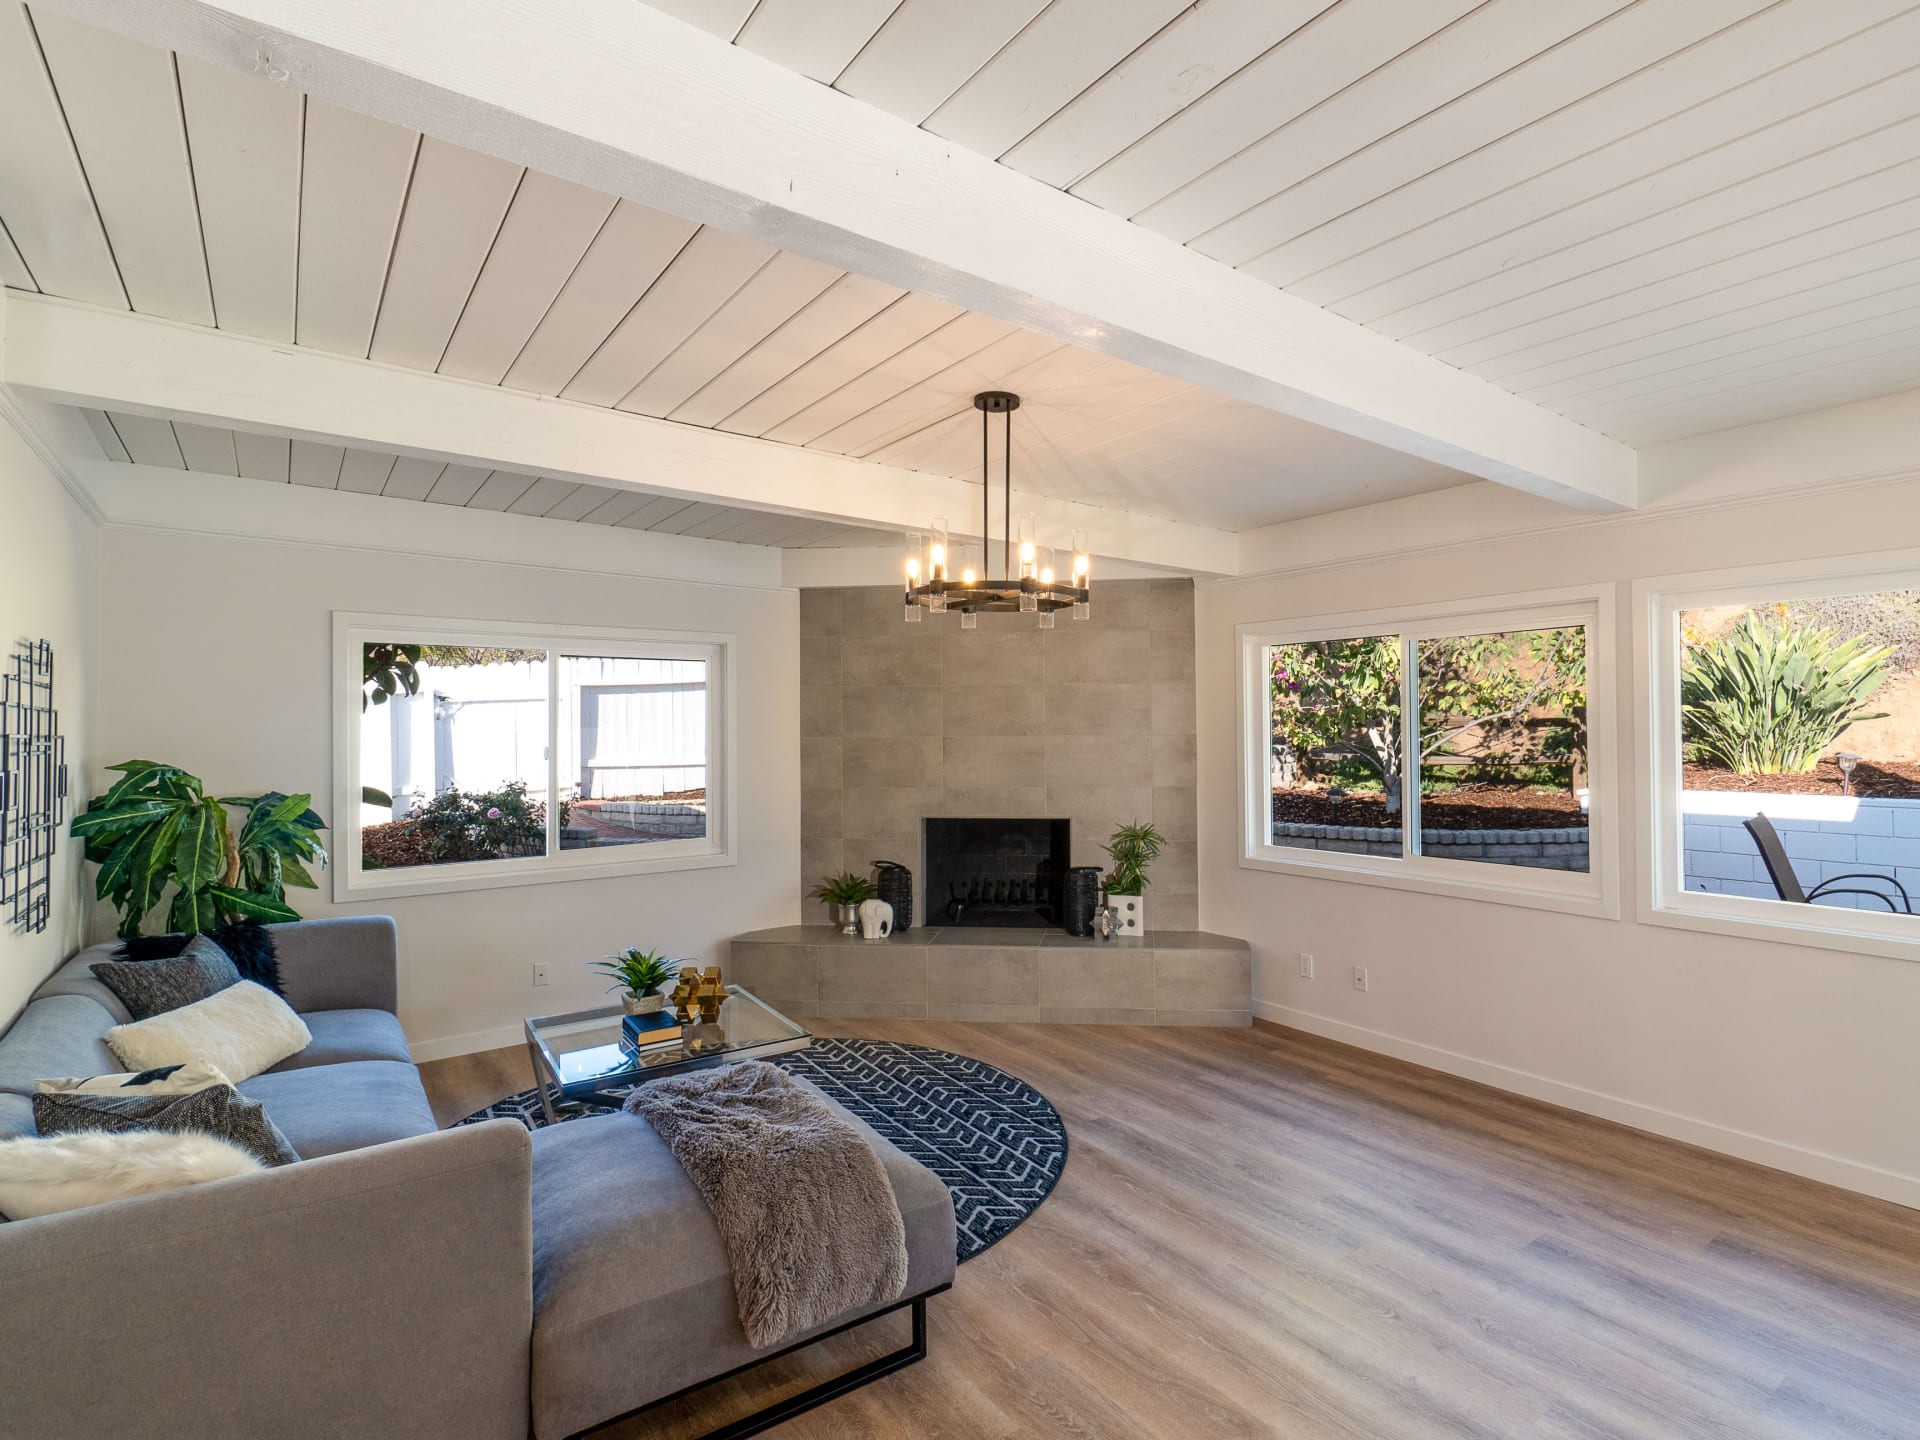
Renovated living room with vaulted beamed ceiling, tiled fireplace, large windows, and gray sectional sofa.
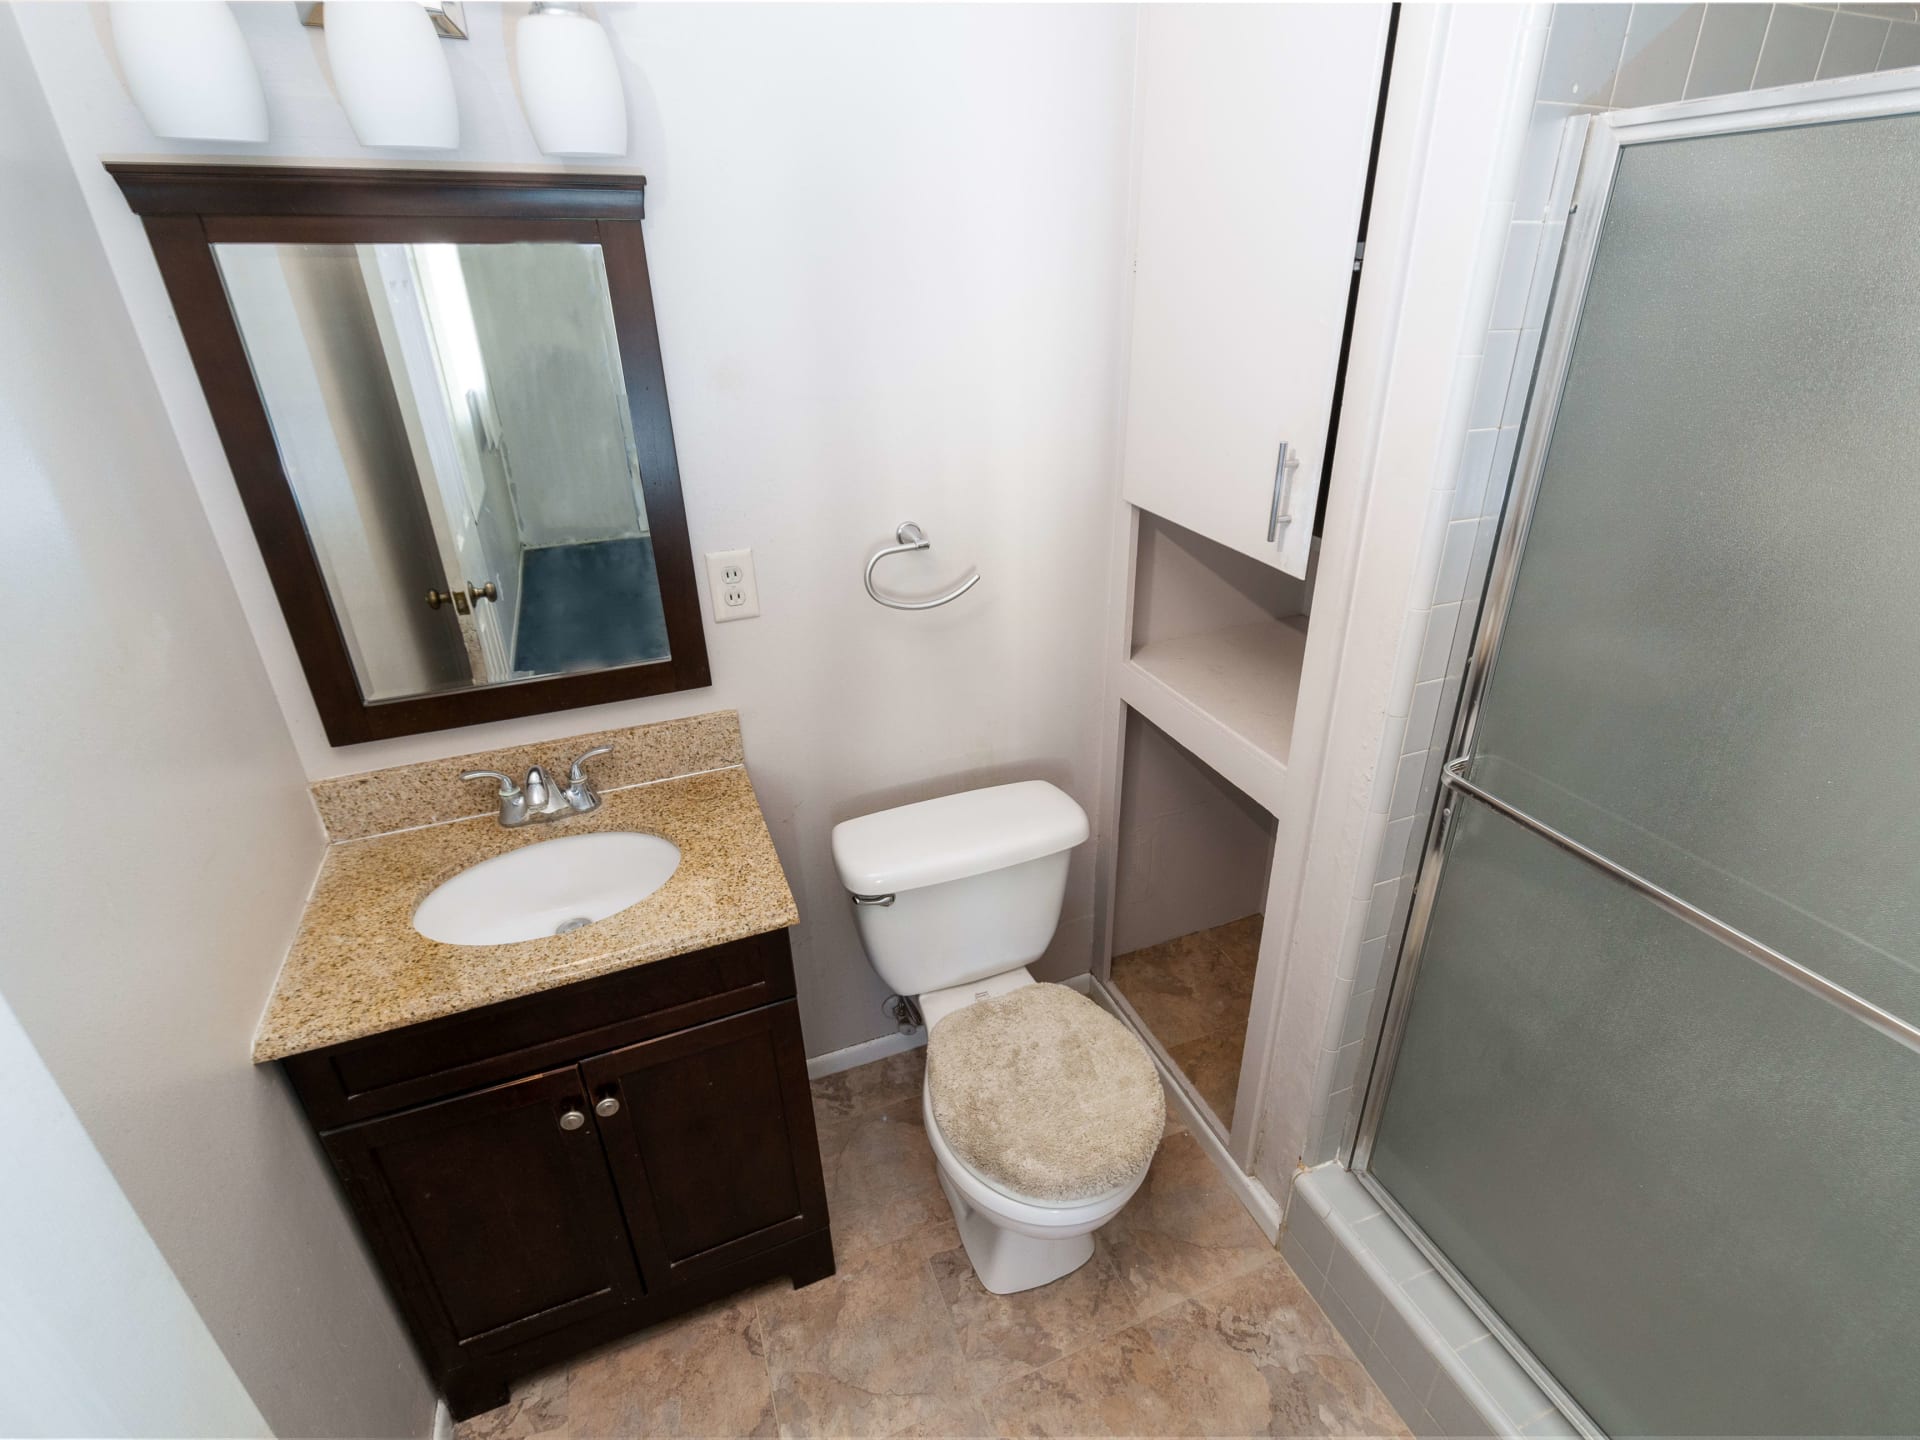
Bathroom with dark wood vanity, speckled countertop, built-in shelves, and frosted-glass shower.
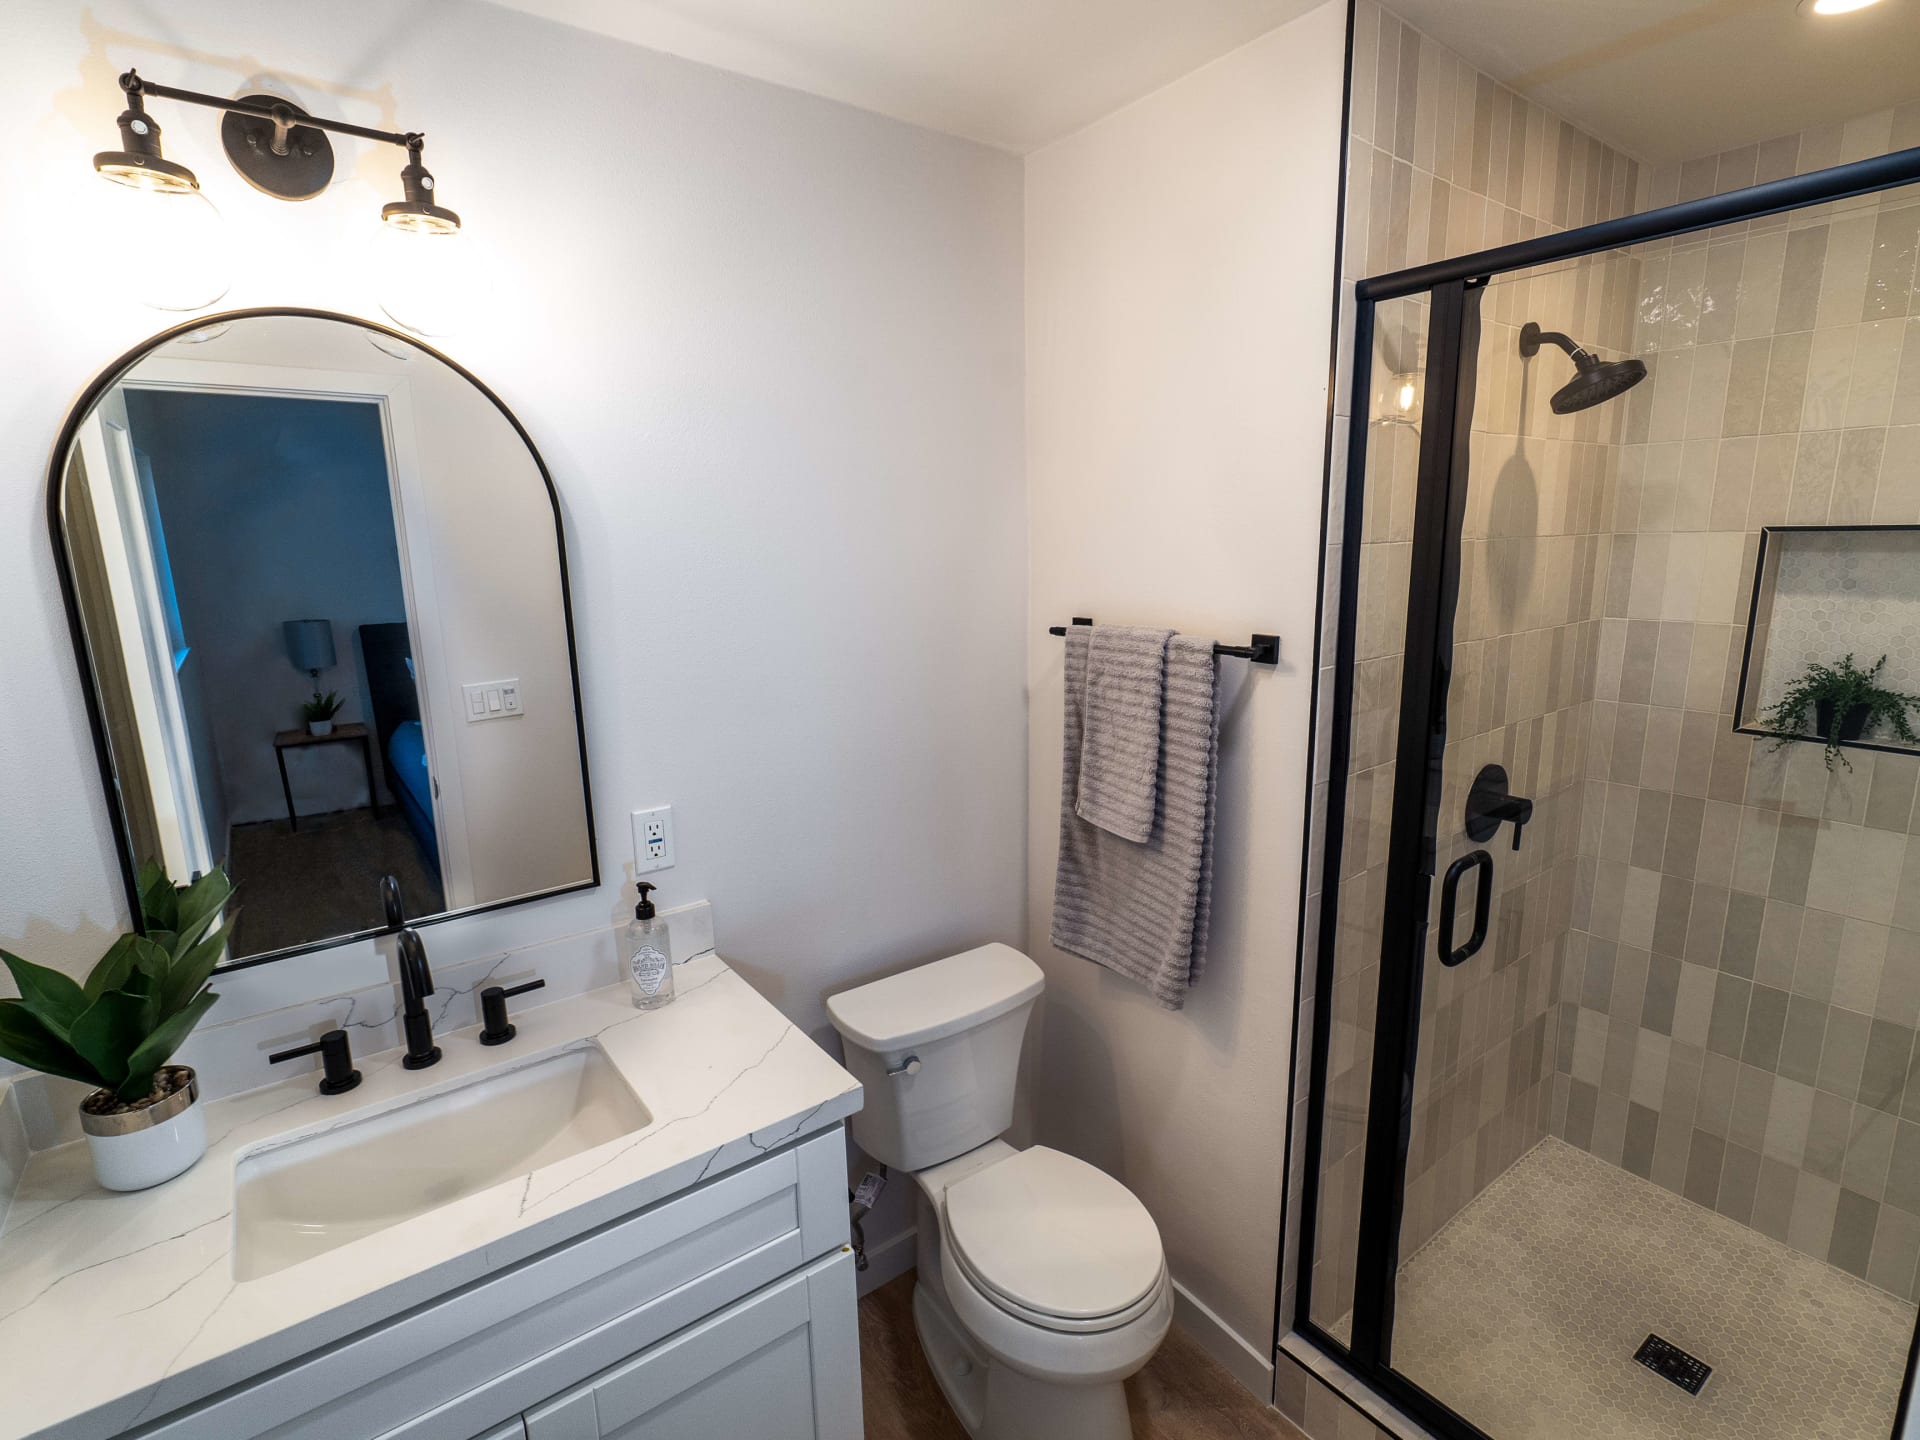
Renovated bathroom with an arched mirror, white vanity, and black-framed glass shower.

Work With Us

We love bringing homes back to life all over San Diego.

Follow Us on Instagram